Skip main navigation
Sold for $638,000
  • $638,000

    439 Stone Creek Drive, Hull, GA 30646

    4beds
    --sqft
    Single Family Residence
    Built in 2000
    -- sqft lot
    $662,000 Zestimate®
    $--/sqft
    $5,351 Estimated rent

    Home value

    $662,000

    $629,000 - $695,000

    $5,351/mo

    Zestimate® history
    Loading
    Loading...

    Owner options

    List your home for rent

    $5,351/mo

    Rent Zestimate®

    Find your next renter with Zillow Rental Manager. Plus, with online applications, you can quickly screen prospective tenants – for free.

    Learn more

    $5,351/mo

    Rent Zestimate®

    Refinance and save

    $3,852/mo

    Est. payment

    Refinancing to a lower rate could help reduce your monthly payments and save thousands over the life of the loan.

    See today's rates

    $3,852/mo

    Est. payment

    Explore your selling options

    Work with a Zillow partner agent

    Leverage their expertise and Zillow's premium Showcase listings to get your home seen by more buyers.

    Get started

    List with your own agent

    Get your home in front of millions of buyers by listing it on Zillow.

    Learn how to do it

    Sell it yourself

    Take full control of how buyers see your home on Zillow by listing For Sale by Owner (FSBO).

    List your home

    What's special

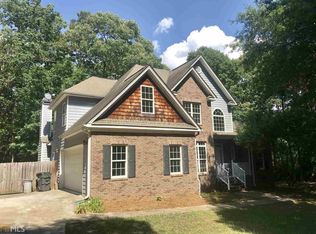
    GORGEOUS Madison County Estate Home!! This charming cape cod is perfectly nestled on 2 pristinely manicured acres. The expansive, rocking chair front porch draws you in as you approach this stunning home. From the foyer entry you will see the formal dining room to your right. Straight ahead is the vaulted family room. Complete with vaulted ceiling, built-ins and fireplace. Beyond the family room is the Kitchen. Here you will find gleaming, white cabinets, solid surface countertops, a large island with vegetable sink, double ovens, dishwasher, and accent lighting above the cabinets. The laundry room is located on this end of the home, just off the garage entry. This laundry room includes lots of cabinetry, a folding station & a closet - great for linens or storage! The master suite is found on the opposite end of the main level. The master bedroom is generously sized. The master bath includes a jetted tub, double vanity, lots of cabinet space and his/hers walk-in closets. The upstairs of the home includes 3 bedrooms, 2 full baths & a bonus room. Two of the bedrooms are located on one end of the upstairs with a hall bath. On the other end of the upstairs is a bedroom with a private/ensuite bath as well as a HUGE bonus room. Thru the bonus room is where the 2nd stair case is found, bringing you back down to the main level of the home, just off the garage entry. The terrace level is not to be missed... Here you will find another large family room/media room area, a game room, a room that the current owners use as a guest bedroom that could also be the perfect home office, a full bathroom, great storage space, etc. But, lets be honest, you will totally spend most of your time enjoying the outdoor spaces of this hidden gem!! The salt water swimming pool is amazing and will be the center of many fun days ahead!! NEW Roof 4/2020. NEW Pool Sand Filter 9/2023. NEW HVAC 5/2019. NEW Water Heater Summer 2019. NEW Pool Liner 4/2022. This truly is a MUST SEE property!! Room dimensions found on floorplans included in photos of home are approximations and are not warranted by seller or agent.

    Zillow last checked:

    Listing updated:

    Listed by:

    Ashleigh Baker 706-207-0691,

    Coldwell Banker Upchurch Realty

    Bought with:

    Non Member

    ATHENS AREA ASSOCIATION OF REALTORS

    Source: Hive MLS,MLS#: CM1009338MLS LogoOriginating MLS: Athens Area Association of REALTORS

    Facts & features

    Interior

    Bedrooms & bathrooms
    • Bedrooms: 4
    • Bathrooms: 5
    • Full bathrooms: 4
    • 1/2 bathrooms: 1
    • Main level bathrooms: 2
    • Main level bedrooms: 1
    Bedroom 1
    • Level: Upper
    • Dimensions: 0 x 0
    Bedroom 1
    • Level: Main
    • Dimensions: 0 x 0
    Bedroom 2
    • Level: Upper
    • Dimensions: 0 x 0
    Bedroom 3
    • Level: Upper
    • Dimensions: 0 x 0
    Bathroom 1
    • Level: Upper
    • Dimensions: 0 x 0
    Bathroom 1
    • Level: Lower
    • Dimensions: 0 x 0
    Bathroom 1
    • Level: Main
    • Dimensions: 0 x 0
    Bathroom 2
    • Level: Main
    • Dimensions: 0 x 0
    Bathroom 2
    • Level: Upper
    • Dimensions: 0 x 0
    Heating
    • Central, Heat Pump
    Cooling
    • Heat Pump
    Appliances
    • Included: Dishwasher, Microwave
    Features
    • Cathedral Ceiling(s), Kitchen Island, Pantry, Vaulted Ceiling(s)
    • Flooring: Carpet, Vinyl
    • Basement: Full,Partially Finished,Unfinished
    • Number of fireplaces: 1

    Property

    Parking
    • Total spaces: 4
    • Parking features: Attached, Garage Door Opener
    • Garage spaces: 2
    Features
    • Patio & porch: Porch, Deck, Screened
    Lot
    • Features: Sloped
    • Topography: Sloping
    Details
    • Parcel number: 0030-119-E
    • Zoning: RR

    Construction

    Type & style
    • Home type: SingleFamily
    • Architectural style: Cape Cod
    • Property subtype: Single Family Residence
    Materials
    • Brick, Vinyl Siding
    Condition
    • Year built: 2000

    Utilities & green energy

    • Water: Shared Well

    Community & HOA

    Community
    • Security: Security System
    • Subdivision: Stone Creek
    HOA
    • Has HOA: No
    Location
    • Region: Hull

    Financial & listing details

    • Tax assessed value: $420,098
    • Annual tax amount: $4,015
    • Date on market: 9/22/2023
    • Cumulative days on market: 120 days
    • Listing agreement: Exclusive Right To Sell
    • Inclusions: Security System

    Price history

    DateEventPrice
    2/9/2024Sold$638,000-1.8%
    Source: Hive MLS #CM1009338 Report a problem
    1/20/2024Pending sale$649,900
    Source: Hive MLS #1009338 Report a problem
    9/22/2023Listed for sale$649,900+299.3%
    Source: Hive MLS #1009338 Report a problem
    4/16/2009Sold$162,760
    Source: Public Record Report a problem

    Public tax history

    YearProperty taxesTax assessment
    2024$4,015 +3.4%$168,039 +5.6%
    2023$3,883 -1%$159,182 +10.4%
    2022$3,923 +9.4%$144,224 +20.8%
    2021$3,585 -1.8%$119,440
    2020$3,652 +18.6%$119,440 +18.6%
    2019$3,079 +1.3%$100,722 +1.5%
    2018$3,040 +0.3%$99,199 -1.7%
    2017$3,032 -4.3%$100,910 -10.2%
    2016$3,168 $112,361
    2015$3,168 0%$112,361 -1.2%
    2014$3,169 $113,718
    2013$3,169 $113,718
    2012-- --
    2011-- --
    2010-- --
    2009-- --
    Find assessor info on the county website

    Neighborhood: 30646

    Nearby schools

    GreatSchools rating
    Schools provided by the listing agent
    • Elementary: Hull-Sanford
    • Middle: Madison County Middle
    • High: Madison County

    Source: Hive MLS. This data may not be complete. We recommend contacting the local school district to confirm school assignments for this home.

    Get a cash offer in 3 minutes
    Find out how much your home could sell for in as little as 3 minutes with a no-obligation cash offer.
    Estimated market value
    $662,000
    Get a cash offer in 3 minutes
    Find out how much your home could sell for in as little as 3 minutes with a no-obligation cash offer.
    Estimated market value
    $662,000