Skip main navigation
Sold for $742,000
  • $742,000

    465 Stone Creek Drive, Hull, GA 30646

    4beds
    3,050sqft
    Single Family Residence
    Built in 2025
    2.33 Acres Lot
    $754,900 Zestimate®
    $243/sqft
    $3,469 Estimated rent

    Home value

    $754,900

    Estimated sales range

    Not available

    $3,469/mo

    Zestimate® history
    Loading
    Loading...

    Owner options

    List your home for rent

    $3,469/mo

    Rent Zestimate®

    Find your next renter with Zillow Rental Manager. Plus, with online applications, you can quickly screen prospective tenants – for free.

    Learn more

    $3,469/mo

    Rent Zestimate®

    Refinance and save

    $4,479/mo

    Est. payment

    Refinancing to a lower rate could help reduce your monthly payments and save thousands over the life of the loan.

    See today's rates

    $4,479/mo

    Est. payment

    Explore your selling options

    Work with a Zillow partner agent

    Leverage their expertise and Zillow's premium Showcase listings to get your home seen by more buyers.

    Get started

    List with your own agent

    Get your home in front of millions of buyers by listing it on Zillow.

    Learn how to do it

    Sell it yourself

    Take full control of how buyers see your home on Zillow by listing For Sale by Owner (FSBO).

    List your home

    What's special

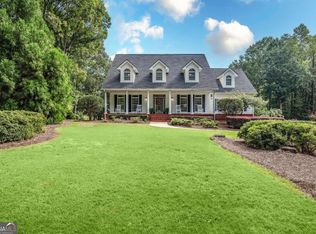
    Welcome to Stone Creek Drive. This custom-built home features 4 bedrooms, 2.5 bathrooms, and a spacious three-car garage. Inside, you’ll find high-quality finishes, energy-efficient Pella windows, and a layout built for both comfort and functionality. Step inside to find a flexible bonus room just off the foyer that is ideal for a home office or sitting area. Beyond that, the heart of the home opens into a grand vaulted living space that blends seamlessly with the kitchen. With a large island, custom cabinetry, and loads of natural light, this open-concept layout is perfect for gathering, relaxing, and entertaining. Tucked behind the kitchen is the powder room, mudroom, and laundry room, offering everyday convenience and a direct connection to the three-car garage. The primary suite is privately located on the main floor, featuring a spa-like bathroom with a tiled walk-in shower, freestanding soaking tub, dual vanities, and a large walk-in closet with custom built-ins. French doors from the suite lead directly to the back patio. Upstairs, you'll find three spacious bedrooms, each with walk-in closets and large windows, plus a full bathroom and a landing area that adds even more flexibility. Step outside to a covered back patio that’s ready for entertaining, complete with a built-in cookout station and peaceful views of your wooded lot. If you’re looking for quality craftsmanship, a functional layout, and a beautiful natural setting, this home checks every box.

    Zillow last checked:

    Listing updated:

    Listed by:

    Nina Burkdoll 706-621-8781,

    Keller Williams Atl Partners

    Bought with:

    Nina Burkdoll, 409167

    Keller Williams Greater Athens

    Source: Hive MLS,MLS#: CM1025752MLS LogoOriginating MLS: Athens Area Association of REALTORS

    Facts & features

    Interior

    Bedrooms & bathrooms
    • Bedrooms: 4
    • Bathrooms: 3
    • Full bathrooms: 2
    • 1/2 bathrooms: 1
    • Main level bathrooms: 2
    • Main level bedrooms: 1
    Bedroom 1
    • Level: Upper
    • Dimensions: 0 x 0
    Bedroom 1
    • Level: Main
    • Dimensions: 0 x 0
    Bedroom 2
    • Level: Upper
    • Dimensions: 0 x 0
    Bedroom 3
    • Level: Upper
    • Dimensions: 0 x 0
    Bathroom 1
    • Level: Main
    • Dimensions: 0 x 0
    Bathroom 1
    • Level: Upper
    • Dimensions: 0 x 0
    Bathroom 2
    • Level: Main
    • Dimensions: 0 x 0
    Heating
    • Central
    Cooling
    • Central Air, Electric
    Appliances
    • Included: Some Gas Appliances, Dishwasher, Microwave, Range
    Features
    • Cathedral Ceiling(s), Kitchen Island, Vaulted Ceiling(s)
    • Flooring: Tile
    • Basement: None
    • Number of fireplaces: 1
    Interior area
    • Total interior livable area: 3,050 sqft
    • Finished area above ground: 3,050

    Property

    Parking
    • Total spaces: 3
    • Parking features: Attached, Parking Available
    • Garage spaces: 3
    Features
    • Patio & porch: Porch, Screened
    • Exterior features: Other
    Lot
    • Size: 2.33 Acres
    • Features: Level
    Details
    • Parcel number: 0030 119 D
    • Zoning description: Agricutural

    Construction

    Type & style
    • Home type: SingleFamily
    • Architectural style: Traditional
    • Property subtype: Single Family Residence
    Materials
    • Brick
    • Foundation: Slab
    Condition
    • Year built: 2025
    Details
    • Warranty included: Yes

    Utilities & green energy

    • Sewer: Septic Tank
    • Water: Public

    Community & HOA

    Community
    • Subdivision: Stone Creek
    HOA
    • Has HOA: No
    Location
    • Region: Hull

    Financial & listing details

    • Price per square foot: $243/sqft
    • Tax assessed value: $34,000
    • Annual tax amount: $100
    • Date on market: 5/11/2025
    • Cumulative days on market: 82 days
    • Listing agreement: Exclusive Agency

    Price history

    DateEventPrice
    11/24/2025Sold$742,000+0.4%$243/sqft
    Source: Hive MLS #CM1025752 Report a problem
    9/30/2025Pending sale$739,000$242/sqft
    Source: Hive MLS #CM1025752 Report a problem
    6/5/2025Price change$739,000+1.8%$242/sqft
    Source: GAMLS #10520325 Report a problem
    5/11/2025Listed for sale$726,000+693.4%$238/sqft
    Source: Hive MLS #1025752 Report a problem
    7/22/2024Sold$91,500+185.9%$30/sqft
    Source: Public Record Report a problem
    10/20/2016Sold$32,000-3%$10/sqft
    Source: Public Record Report a problem
    7/12/2006Sold$33,000$11/sqft
    Source: Public Record Report a problem

    Public tax history

    YearProperty taxesTax assessment
    2024$346 -2.4%$13,600
    2023$354 -5.6%$13,600
    2022$375 -9.6%$13,600
    2021$415 -1.8%$13,600
    2020$423 -0.3%$13,600
    2019$424 -0.3%$13,600
    2018$425 +0.3%$13,600
    2017$424 +8.7%$13,600
    2016$390 $13,600
    2015$390 0%$13,600
    2014$391 $13,600
    2013$391 $13,600
    2012-- --
    2011-- --
    2010-- --
    Find assessor info on the county website

    Neighborhood: 30646

    Nearby schools

    GreatSchools rating
    Schools provided by the listing agent
    • Elementary: Hull-Sanford
    • Middle: Madison County Middle
    • High: Madison County

    Source: Hive MLS. This data may not be complete. We recommend contacting the local school district to confirm school assignments for this home.

    Get a cash offer in 3 minutes
    Find out how much your home could sell for in as little as 3 minutes with a no-obligation cash offer.
    Estimated market value
    $754,900
    Get a cash offer in 3 minutes
    Find out how much your home could sell for in as little as 3 minutes with a no-obligation cash offer.
    Estimated market value
    $754,900