Skip main navigation
Off market
  • $508,100

    3650 Glebe Rd #541, Arlington, VA 22202

    2beds
    1,051sqft
    Condominium
    Built in 2007
    -- sqft lot
    $508,100 Zestimate®
    $483/sqft
    $3,268 Estimated rent

    Home value

    $508,100

    $467,000 - $554,000

    $3,268/mo

    Zestimate® history
    Loading
    Loading...

    Owner options

    List your home for rent

    $3,268/mo

    Rent Zestimate®

    Find your next renter with Zillow Rental Manager. Plus, with online applications, you can quickly screen prospective tenants – for free.

    Learn more

    $3,268/mo

    Rent Zestimate®

    Refinance and save

    $3,283/mo

    Est. payment

    Refinancing to a lower rate could help reduce your monthly payments and save thousands over the life of the loan.

    See today's rates

    $3,283/mo

    Est. payment

    Explore your selling options

    Work with a Zillow partner agent

    Leverage their expertise and Zillow's premium Showcase listings to get your home seen by more buyers.

    Get started

    List with your own agent

    Get your home in front of millions of buyers by listing it on Zillow.

    Learn how to do it

    Sell it yourself

    Take full control of how buyers see your home on Zillow by listing For Sale by Owner (FSBO).

    List your home

    What's special

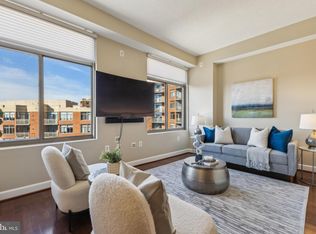
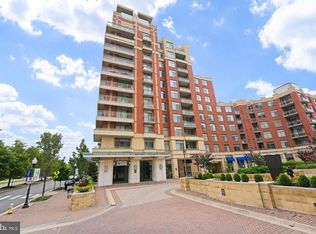
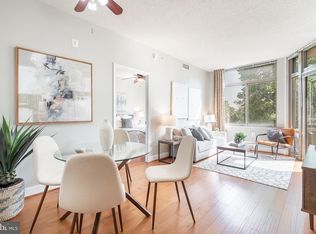
    Discover luxury living in this fabulous 2BR/2BA home located in the heart of National Landing! Great opportunity to own in the sought-after Eclipse on Center Park, located across the street from Amazon HQ2, and just minutes to the airport, Potomac Yard shopping, trails, 395 and GW Parkway! Everything you would ever need is moments away, including Harris Teeter (on sub-level of building), Target, Lidl, and the new Potomac Yard Metro station opening in 2022. Light just pours into this gorgeous home with gleaming hardwood floors, lofty ceilings, granite kitchen counter tops, and stainless-steel appliances. The kitchen also boasts New GE gas stove with griddle on stove top and recessed lighting. New washer and dryer replaced (2020). The primary bedroom features tons of closet space and the primary bath has dual sinks and separate bath and shower. The 2nd bedroom includes access to full hall bathroom. One of the only units in entire complex that has newly installed windows and frames - completed in July 2021. Located on 5th floor, overlooking the courtyard that has restaurants, shops, and a spa. Excellent amenities with 24/7 concierge, community room and roof top terrace overlooking DC, exercise room, media room and community pool. Mount Vernon trail is a few steps away for bike/walk/run. There is one assigned parking space in garage and storage unit plus endless options for restaurants and shopping, and minutes away from DC, Old Town Alexandria, Del Ray, and Pentagon City!

    This property is not currently displayed as for sale or rent on Zillow. This may be different from what's on other websites or public sources.

    Zillow last checked:

    Listing updated:

    Listed by:

    JD Callander 703-606-7901,

    Weichert, REALTORS,

    Co-Listing Agent: Edward E Blanchard Iv 703-712-1757,

    Weichert, REALTORS

    Bought with:

    Kate Dahl, 0225230095

    EXP Realty, LLC

    Source: Bright MLS,MLS#: VAAR2007440MLS Logo

    Facts & features

    Interior

    Bedrooms & bathrooms
    • Bedrooms: 2
    • Bathrooms: 2
    • Full bathrooms: 2
    • Main level bathrooms: 2
    • Main level bedrooms: 2
    Rooms
    • Room types: Living Room, Dining Room, Bedroom 2, Kitchen, Bedroom 1, Bathroom 1, Bathroom 2
    Bedroom 1
    • Features: Flooring - HardWood
    • Level: Main
    • Area: 132 Square Feet
    • Dimensions: 11 X 12
    Bedroom 2
    • Features: Flooring - HardWood
    • Level: Main
    • Area: 200 Square Feet
    • Dimensions: 10 X 20
    Bathroom 1
    • Features: Double Sink, Flooring - Tile/Brick
    • Level: Main
    Bathroom 2
    • Features: Flooring - Tile/Brick, Bathroom - Tub Shower
    • Level: Main
    Dining room
    • Features: Flooring - HardWood, Living/Dining Room Combo
    • Level: Main
    • Area: 64 Square Feet
    • Dimensions: 8 X 8
    Kitchen
    • Features: Granite Counters, Flooring - Tile/Brick, Kitchen - Gas Cooking
    • Level: Main
    • Area: 90 Square Feet
    • Dimensions: 9 X 10
    Living room
    • Features: Flooring - HardWood, Balcony Access
    • Level: Main
    • Area: 144 Square Feet
    • Dimensions: 12 X 12
    Heating
    • Forced Air, Natural Gas
    Cooling
    • Central Air, Electric
    Appliances
    • Included: Microwave, Dishwasher, Disposal, Dryer, Ice Maker, Refrigerator, Cooktop, Washer, Water Heater, Gas Water Heater
    • Laundry: Washer In Unit, Dryer In Unit, In Unit
    Features
    • Combination Dining/Living, Elevator, Open Floorplan, Kitchen - Gourmet, Primary Bath(s), Upgraded Countertops, Walk-In Closet(s), Dry Wall
    • Flooring: Hardwood, Wood
    • Windows: Window Treatments
    • Has basement: No
    • Has fireplace: No
    Interior area
    • Total structure area: 1,051
    • Total interior livable area: 1,051 sqft
    • Finished area above ground: 1,051
    • Finished area below ground: 0

    Property

    Parking
    • Total spaces: 1
    • Parking features: Storage, Underground, Assigned, Attached
    • Attached garage spaces: 1
    • Details: Assigned Parking
    Accessibility
    • Accessibility features: Accessible Hallway(s), Accessible Elevator Installed
    Features
    • Levels: One
    • Stories: 1
    • Exterior features: Extensive Hardscape, Lighting, Lawn Sprinkler, Play Area, Play Equipment, Storage, Balcony
    • Pool features: Community
    • Has view: Yes
    • View description: Courtyard
    Details
    • Additional structures: Above Grade, Below Grade
    • Parcel number: 34027437
    • Zoning: C-O-1.5
    • Special conditions: Standard

    Construction

    Type & style
    • Home type: Condo
    • Property subtype: Condominium
    • Attached to another structure: Yes
    Materials
    • Brick
    Condition
    • Very Good
    • New construction: No
    • Year built: 2007

    Utilities & green energy

    • Sewer: Public Sewer
    • Water: Public

    Community & HOA

    Community
    • Security: Desk in Lobby, Main Entrance Lock, Fire Sprinkler System
    • Condo and coop fee: $565 monthly
    • Subdivision: Eclipse On Center Park
    HOA
    • Has HOA: No
    • Amenities included: Concierge, Elevator(s), Storage, Fitness Center, Meeting Room, Party Room, Pool, Reserved/Assigned Parking, Tot Lots/Playground
    • Services included: Common Area Maintenance, Custodial Services Maintenance, Maintenance Grounds, Management, Parking Fee, Pool(s), Reserve Funds, Snow Removal, Trash
    Location
    • Region: Arlington

    Financial & listing details

    • Price per square foot: $483/sqft
    • Tax assessed value: $584,000
    • Annual tax amount: $6,015
    • Date on market: 11/15/2021
    • Listing agreement: Exclusive Right To Sell
    • Exclusions: None
    • Ownership: Condominium

    Price history

    DateEventPrice
    1/3/2022Sold$595,000-0.7%$566/sqft
    Source: Bright MLS #VAAR2007440 Report a problem
    11/21/2021Pending sale$599,000$570/sqft
    Source: Bright MLS #VAAR2007440 Report a problem
    11/15/2021Listed for sale$599,000$570/sqft
    Source: Bright MLS #VAAR2007440 Report a problem

    Public tax history

    Tax history is unavailable.

    Neighborhood: 22202

    Nearby schools

    GreatSchools rating
    Schools provided by the listing agent
    • Elementary: Oakridge
    • Middle: Gunston
    • High: Wakefield
    • District: Arlington County Public Schools

    Source: Bright MLS. This data may not be complete. We recommend contacting the local school district to confirm school assignments for this home.

    Get a cash offer in 3 minutes
    Find out how much your home could sell for in as little as 3 minutes with a no-obligation cash offer.
    Estimated market value
    $508,100
    Get a cash offer in 3 minutes
    Find out how much your home could sell for in as little as 3 minutes with a no-obligation cash offer.
    Estimated market value
    $508,100