What's Special: Close to Amenities | Bonus Room | Covered Patio. New Construction - September Completion! Built by America's Most Trusted Home Builder. Welcome to the Camellia at 3651 Sagecrest Drive in Weatherfield! This thoughtfully designed home features a bright, modern layout that blends open living with flexible spaces for today's lifestyle. The main level centers on a spacious great room that flows into the kitchen with a center island and walk-in pantry, along with an inviting dining area ideal for everyday living and entertaining. A main-level bedroom with a full bath adds versatility for guests, multigenerational living, or a private home office, while the covered outdoor living area extends the space outdoors. Upstairs, a welcoming loft offers additional room to relax or unwind. The primary suite serves as a peaceful retreat with a large walk-in closet and a well-appointed bath. Two additional bedrooms, a full bath, and a conveniently located laundry room complete the second floor. Weatherfield offers a welcoming blend of natural beauty and everyday convenience in the heart of Hall County, just minutes from Lake Lanier and the best of Buford. With easy access to I-985 and I-85, nearby dining and shopping, and endless outdoor recreation, everyday life feels both connected and relaxed. Planned amenities like a resort-style pool, clubhouse, pickleball courts, dog park, and nature-focused spaces make it easy to enjoy time outdoors and feel right at home. Additional Highlights Include: fireplace, matte black finishes, and LVP stair treads. MLS#10756685
Pending
Price cut: $22.6K (6/17)
$474,360
3651 Sagecrest Dr, Buford, GA 30519
4beds
2,165sqft
:
Get pre-qualified$3,056/mo
Single Family Residence
Built in 2026
-- sqft lot
$505,100 Zestimate®
$219/sqft
$73/mo HOA
What's special
Bright modern layoutWalk-in pantryMatte black finishesLvp stair treadsSpacious great room
- 65 days |
- 26 |
- 0 |
Zillow last checked:
Listing updated:
Listed by:
Jerry Horn 770-741-0218,
Taylor Morrison Realty of Georgia,
Rosalind Wilburn 678-775-2600,
Taylor Morrison Realty of Georgia
Source: GAMLS,MLS#: 10756685
Facts & features
Interior
Bedrooms & bathrooms
- Bedrooms: 4
- Bathrooms: 3
- Full bathrooms: 3
- Main level bathrooms: 1
- Main level bedrooms: 1
Rooms
- Room types: Loft
Kitchen
- Features: Kitchen Island, Solid Surface Counters, Walk-in Pantry
Heating
- Central, Forced Air
Cooling
- Central Air
Appliances
- Included: Dishwasher, Disposal, Microwave, Oven/Range (Combo)
- Laundry: Upper Level
Features
- Double Vanity, Tray Ceiling(s), Walk-In Closet(s)
- Flooring: Carpet, Other, Tile
- Basement: None
- Number of fireplaces: 1
- Fireplace features: Gas Log
- Common walls with other units/homes: No Common Walls
Interior area
- Total structure area: 2,165
- Total interior livable area: 2,165 sqft
- Finished area above ground: 2,165
- Finished area below ground: 0
Property
Parking
- Total spaces: 2
- Parking features: Attached, Garage
- Has attached garage: Yes
Features
- Levels: Two
- Stories: 2
- Patio & porch: Patio
- Has view: Yes
- View description: City
Lot
- Features: Other
Details
- Parcel number: NALOT27
Construction
Type & style
- Home type: SingleFamily
- Architectural style: Craftsman
- Property subtype: Single Family Residence
Materials
- Other
- Foundation: Slab
- Roof: Composition
Condition
- Under Construction
- New construction: Yes
- Year built: 2026
Details
- Warranty included: Yes
Utilities & green energy
- Sewer: Public Sewer
- Water: Public
- Utilities for property: Cable Available, Electricity Available, Natural Gas Available, Phone Available, Sewer Available, Underground Utilities, Water Available
Green energy
- Energy efficient items: Appliances, Doors, Insulation, Thermostat, Water Heater, Windows
Community & HOA
Community
- Features: Clubhouse, Playground, Street Lights
- Security: Carbon Monoxide Detector(s), Smoke Detector(s)
- Subdivision: Weatherfield
HOA
- Has HOA: Yes
- Services included: Swimming, Tennis, Trash
- HOA fee: $875 annually
Location
- Region: Buford
Financial & listing details
- Price per square foot: $219/sqft
- Date on market: 5/22/2026
- Cumulative days on market: 66 days
- Listing agreement: Exclusive Right To Sell
- Listing terms: Cash,Conventional,FHA,Other,VA Loan
- Electric utility on property: Yes
Estimated market value
$505,100
$475,000 - $540,000
$2,655/mo
Price history
| Date | Event | Price |
|---|---|---|
| 6/21/2026 | Pending sale | $474,360$219/sqft |
Source:  GAMLS #10756685 Report a problem GAMLS #10756685 Report a problem | ||
| 6/17/2026 | Price change | $474,360-4.6%$219/sqft |
Source: GAMLS #10756685 Report a problem | ||
| 6/12/2026 | Price change | $496,990+4.1%$230/sqft |
Source: GAMLS #10756685 Report a problem | ||
| 5/22/2026 | Price change | $477,460-4%$221/sqft |
Source: GAMLS #10756685 Report a problem | ||
| 5/16/2026 | Listed for sale | $497,460$230/sqft |
Source:  FMLS GA #7764254 Report a problem FMLS GA #7764254 Report a problem | ||
Public tax history
Tax history is unavailable.
Monthly payment
Est. payment
Payment breakdown
Explore the cost of this home by adjusting the details. Changes won't be saved.Climate risks
Neighborhood: 30519
Nearby schools
GreatSchools rating
- 7/10Patrick Elementary SchoolGrades: PK-5Distance: 0.6 mi
- 9/10Glenn C. Jones Middle SchoolGrades: 6-8Distance: 1.3 mi
- 9/10Seckinger High SchoolGrades: 9-12Distance: 2.1 mi
Schools provided by the listing agent
- Elementary: Friendship
- Middle: C W Davis
- High: Flowery Branch
Source: GAMLS. This data may not be complete. We recommend contacting the local school district to confirm school assignments for this home.
- $462,9903 bd2 ba1.8k sqft3655 Sagecrest Dr, Buford, GA 30519New Construction

- $381,2803 bd3 ba1.8k sqft3687 Sagecrest Dr, Buford, GA 30519Sold
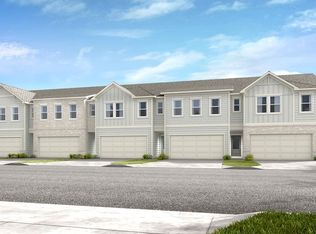
- $376,9903 bd3 ba1.8k sqft3691 Sagecrest Dr, Buford, GA 30519Pending

- $380,9903 bd3 ba1.8k sqft3695 Sagecrest Dr, Buford, GA 30519New Construction
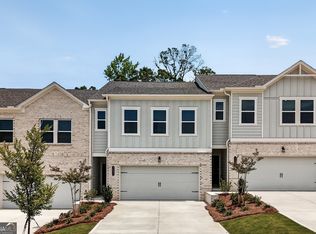
- $376,9903 bd3 ba1.8k sqft3699 Sagecrest Dr, Buford, GA 30519New Construction
- $422,9903 bd3 ba2k sqft3813 Ardleigh Way, Buford, GA 30519New Construction
- $380,9903 bd3 ba1.8k sqft3703 Sagecrest Dr, Buford, GA 30519New Construction
- $468,9904 bd3 ba2.1k sqft3825 Ardleigh Way, Buford, GA 30519New Construction
A local agent can set up tours, give advice and negotiate with sellers.
Similar homes
- $468,9904 bd3 ba2.1k sqft3825 Ardleigh Way, Buford, GA 30519Active
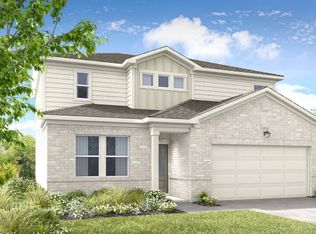
 GAMLS
GAMLS - $462,9903 bd2 ba1.8k sqft3655 Sagecrest Dr, Buford, GA 30519ActiveGAMLS
- $380,9903 bd3 ba1.8k sqft3628 Aveline St, Buford, GA 30519Active
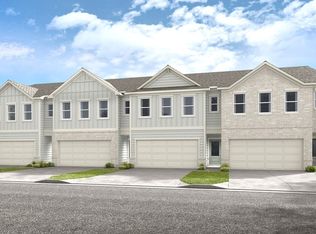 GAMLS
GAMLS - $349,9903 bd3 ba1.8k sqft3632 Aveline St, Buford, GA 30519ActiveGAMLS
- $549,9904 bd4 ba2.6k sqft3372 Burkston Pl, Buford, GA 30519New Construction
 FMLS GA
 - from $462,4004 bd3 ba3.2k sqftSavoy Plan, Eastlyn Crossing, Flowery Branch, GA 30542New ConstructionAshton Woods Homes
- $467,3104 bd3 ba2.4k sqft5460 Hargrove Way, Flowery Branch, GA 30542New ConstructionFMLS GA
- $462,8264 bd4 ba2.5k sqft206 Atlas Ln, Winder, GA 30680New ConstructionFMLS GA
- from $435,9003 bd3 ba1.9k sqftThe Carrington II Premier Plan, The Enclave at Mill Creek, Dacula, GA 30019New ConstructionCowart Residential
- $485,0754 bd4 ba2.5k sqft5201 Frontier Ct, Flowery Branch, GA 30542New ConstructionFMLS GA
- $469,9905 bd3 ba2.7k sqft800 Crystal Lake Pkwy, Hoschton, GA 30548New ConstructionFMLS GA
- $691,9904 bd4 ba3k sqft4003 Dantry Ln, Buford, GA 30519New ConstructionFMLS GA
- $449,9905 bd3 ba2.4k sqft3128 Misty Springs Path, Lawrenceville, GA 30045ActiveMLS ID #10808167, Adam Corder, Meritage Homes of Georgia Inc. GAMLS
- from $418,9904 bd4 ba2.2k sqftIrwin ll Plan, Braselton Village, Braselton, GA 30517New ConstructionDR Horton
- from $436,9004 bd3 ba2.6k sqftPembroke Plan, Eastlyn Crossing, Flowery Branch, GA 30542New ConstructionAshton Woods Homes
- $474,9905 bd3 ba2.7k sqft820 Crystal Lakes Pkwy, Hoschton, GA 30548New ConstructionFMLS GA
- $469,9904 bd3 ba3.1k sqft9 Warrior Ct, Hoschton, GA 30548New ConstructionFMLS GA
- $469,9905 bd3 ba2.8k sqft198 Warrior Ct, Hoschton, GA 30548New ConstructionFMLS GA
- $449,9005 bd4 ba2.8k sqft5452 Hargrove Way, Flowery Branch, GA 30542New ConstructionFMLS GA
- $568,4754 bd3 ba3.1k sqft1040 Tupelo Ln, Loganville, GA 30052ActiveGAMLS
