
What's Special: Loft | Larger Backyard | Wooded View | 2nd Floor Laundry Room | Oversized Closet in Primary | No Rear Neighbors. New Construction - Ready Now! Built by America's Most Trusted Home Builder. Welcome to the Kenna at 3691 Sagecrest Drive in Weatherfield! Step inside to an open and inviting main level designed for everyday living and easy entertaining. The spacious great room flows effortlessly into the dining area and kitchen, complete with a large island and pantry for added convenience. A back patio extends the living space outdoors, while a powder bath adds everyday functionality. Upstairs, the primary suite offers a relaxing retreat with a tray ceiling, spa-inspired bathroom, and walk-in closet. Two additional bedrooms, a full bathroom, a flexible loft, and a dedicated laundry area complete this well-balanced and thoughtfully designed home. Weatherfield offers an easy, low-maintenance lifestyle in a scenic Buford location that balances natural surroundings with everyday convenience. Ideally situated near I-985 and I-85, residents enjoy quick access to Lake Lanier, local dining and shopping, and outdoor favorites like nearby parks and trails. Planned amenities, including a junior Olympic-size pool, clubhouse, pickleball courts, dog park, and nature-focused spaces, create a relaxed setting designed for effortless living. Additional Highlights Include: an electric fireplace in the great room, pull out trash can cabinet in the kitchen, and a tiled shower in the primary bathroom. MLS#10762934
Pending
Price cut: $10.9K (6/11)
$376,990
3691 Sagecrest Dr, Buford, GA 30519
3beds
1,888sqft
:
Get pre-qualified$2,516/mo
Townhouse
Built in 2026
-- sqft lot
$376,000 Zestimate®
$200/sqft
$121/mo HOA
What's special
- 74 days |
- 126 |
- 5 |
Zillow last checked:
Listing updated:
Listed by:
Jerry Horn 770-741-0218,
Taylor Morrison Realty of Georgia,
Rosalind Wilburn 678-775-2600,
Taylor Morrison Realty of Georgia
Source: GAMLS,MLS#: 10762934
Facts & features
Interior
Bedrooms & bathrooms
- Bedrooms: 3
- Bathrooms: 3
- Full bathrooms: 2
- 1/2 bathrooms: 1
Rooms
- Room types: Loft
Kitchen
- Features: Kitchen Island, Solid Surface Counters, Walk-in Pantry
Heating
- Central, Forced Air, Zoned
Cooling
- Central Air, Zoned
Appliances
- Included: Cooktop, Microwave, Oven/Range (Combo)
- Laundry: In Hall, Upper Level
Features
- Double Vanity, High Ceilings, Other, Walk-In Closet(s)
- Flooring: Carpet, Other, Tile
- Basement: None
- Number of fireplaces: 1
- Fireplace features: Family Room, Other
- Common walls with other units/homes: 2+ Common Walls
Interior area
- Total structure area: 1,888
- Total interior livable area: 1,888 sqft
- Finished area above ground: 1,888
- Finished area below ground: 0
Video & virtual tour
Property
Parking
- Total spaces: 2
- Parking features: Attached, Garage, Kitchen Level
- Has attached garage: Yes
Features
- Levels: Two
- Stories: 2
- Patio & porch: Patio
Lot
- Features: Level, Other, Private
Details
- Parcel number: NALOT69
Construction
Type & style
- Home type: Townhouse
- Architectural style: Brick Front,Craftsman,Other,Traditional
- Property subtype: Townhouse
- Attached to another structure: Yes
Materials
- Brick, Other
- Foundation: Slab
- Roof: Other
Condition
- New Construction
- New construction: Yes
- Year built: 2026
Details
- Warranty included: Yes
Utilities & green energy
- Sewer: Public Sewer
- Water: Public
- Utilities for property: Cable Available, Electricity Available, Natural Gas Available, Phone Available, Sewer Available, Underground Utilities, Water Available
Green energy
- Energy efficient items: Appliances, Insulation, Thermostat, Windows
Community & HOA
Community
- Features: Clubhouse, Playground, Street Lights
- Security: Smoke Detector(s)
- Subdivision: Weatherfield
HOA
- Has HOA: Yes
- Services included: Swimming, Tennis, Trash
- HOA fee: $1,452 annually
Location
- Region: Buford
Financial & listing details
- Price per square foot: $200/sqft
- Date on market: 5/12/2026
- Cumulative days on market: 73 days
- Listing agreement: Exclusive Right To Sell
- Listing terms: Cash,Conventional,Other,VA Loan
- Electric utility on property: Yes
Estimated market value
$376,000
$357,000 - $395,000
$2,284/mo
Price history
| Date | Event | Price |
|---|---|---|
| 7/12/2026 | Pending sale | $376,990$200/sqft |
Source:  GAMLS #10762934 Report a problem GAMLS #10762934 Report a problem | ||
| 6/11/2026 | Price change | $376,990-2.8%$200/sqft |
Source:  FMLS GA #7769433 Report a problem FMLS GA #7769433 Report a problem | ||
| 5/29/2026 | Price change | $387,880-4.9%$205/sqft |
Source: GAMLS #10762934 Report a problem | ||
| 5/15/2026 | Price change | $407,880+0.2%$216/sqft |
Source: GAMLS #10762934 Report a problem | ||
| 5/12/2026 | Listed for sale | $407,208$216/sqft |
Source: GAMLS #10762934 Report a problem | ||
Public tax history
Tax history is unavailable.
Monthly payment
Est. payment
Payment breakdown
Explore the cost of this home by adjusting the details. Changes won't be saved.Climate risks
Neighborhood: 30519
Nearby schools
GreatSchools rating
- 7/10Patrick Elementary SchoolGrades: PK-5Distance: 0.6 mi
- 9/10Glenn C. Jones Middle SchoolGrades: 6-8Distance: 1.3 mi
- 9/10Seckinger High SchoolGrades: 9-12Distance: 2.1 mi
Schools provided by the listing agent
- Elementary: Friendship
- Middle: C W Davis
- High: Flowery Branch
Source: GAMLS. This data may not be complete. We recommend contacting the local school district to confirm school assignments for this home.
- $474,3604 bd3 ba2.1k sqft3651 Sagecrest Dr, Buford, GA 30519Pending

- $462,9903 bd2 ba1.8k sqft3655 Sagecrest Dr, Buford, GA 30519New Construction

- $381,2803 bd3 ba1.8k sqft3687 Sagecrest Dr, Buford, GA 30519Sold
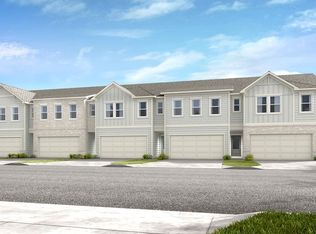
- $380,9903 bd3 ba1.8k sqft3695 Sagecrest Dr, Buford, GA 30519New Construction
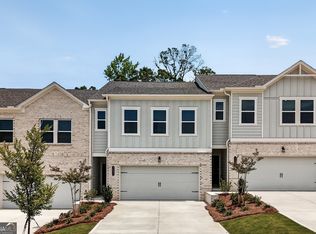
- $376,9903 bd3 ba1.8k sqft3699 Sagecrest Dr, Buford, GA 30519New Construction
- $422,9903 bd3 ba2k sqft3813 Ardleigh Way, Buford, GA 30519New Construction
- $380,9903 bd3 ba1.8k sqft3703 Sagecrest Dr, Buford, GA 30519New Construction
- $468,9904 bd3 ba2.1k sqft3825 Ardleigh Way, Buford, GA 30519New Construction
A local agent can set up tours, give advice and negotiate with sellers.
Similar homes
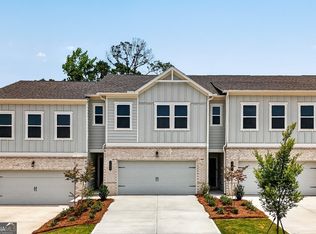
- $376,9903 bd3 ba1.8k sqft3699 Sagecrest Dr, Buford, GA 30519Active
 GAMLS
GAMLS - $380,9903 bd3 ba1.8k sqft3695 Sagecrest Dr, Buford, GA 30519ActiveGAMLS
- $380,9903 bd3 ba1.8k sqft3703 Sagecrest Dr, Buford, GA 30519Active
 GAMLS
GAMLS - $375,9903 bd3 ba1.8k sqft3683 Sagecrest Dr, Buford, GA 30519New Construction

 FMLS GA
 - $483,9903 bd3 ba2.3k sqft3659 Sagecrest Dr, Buford, GA 30519ActiveGAMLS
- $462,9903 bd2 ba1.8k sqft3655 Sagecrest Dr, Buford, GA 30519ActiveGAMLS
- $368,9003 bd3 ba1.8k sqft3041 Humdala Pl, Buford, GA 30519New ConstructionLennar Homes
- from $349,9903 bd3 ba1.8k sqftKenna Plan, Weatherfield Townhomes, Buford, GA 30519New ConstructionTaylor Morrison
- from $372,9903 bd3 ba1.8k sqftSalisbury Plan, Waypoint, Flowery Branch, GA 30542New ConstructionDR Horton
- $376,9903 bd3 ba1.8k sqft6669 Parsons St, Flowery Branch, GA 30542New ConstructionFMLS GA
- $366,9903 bd3 ba1.8k sqft6661 Parsons St, Flowery Branch, GA 30542New ConstructionFMLS GA
- $381,9903 bd3 ba1.8k sqft6649 Parsons St, Flowery Branch, GA 30542New ConstructionFMLS GA
- from $365,9903 bd3 ba1.6k sqftAmesbury Plan, Waypoint, Flowery Branch, GA 30542New ConstructionDR Horton
- $359,9903 bd3 ba1.8k sqft6653 Parsons St, Flowery Branch, GA 30542New ConstructionFMLS GA
- from $385,7503 bd3 ba1.8k sqftSalisbury Plan, Inverness at Sugarloaf, Lawrenceville, GA 30045New ConstructionDR Horton
- from $431,9904 bd3 ba1.9k sqftBelhaven Plan, Braselton Village, Braselton, GA 30517New ConstructionDR Horton
- $549,9904 bd4 ba2.6k sqft3372 Burkston Pl, Buford, GA 30519New ConstructionFMLS GA
- from $352,0503 bd3 ba1.8k sqftSalisbury Plan, Independence Villas and Townhomes, Loganville, GA 30052New ConstructionDR Horton
- from $317,9903 bd3 ba1.8k sqftSalisbury Plan, Oconee Overlook Townhomes, Gainesville, GA 30507New ConstructionDR Horton
- from $389,6503 bd3 ba1.8k sqftStratford Plan, Inverness at Sugarloaf, Lawrenceville, GA 30045New ConstructionDR Horton
