Move In Special:
Make your move even easier. For a limited time, new residents of this Flowery Branch townhome will enjoy $200 off their first month's rent. Just apply, get approved, and settle into your new home at a lower cost. Schedule your tour today!
12 Month Lease, $2,250 deposit
Modern Townhome for Rent 6661 Parsons St, Flowery Branch, GA 30542
Welcome home to this like-new townhome in the highly sought-after Waypoint community! This spacious 3-bedroom, 2.5-bathroom home offers 1,877 square feet of thoughtfully designed living space with a 2-car garage.
Step inside to an open-concept main floor featuring a bright family room that flows into a beautifully appointed kitchen complete with a center island, quartz countertops, subway tile backsplash, white shaker-style cabinetry, and stainless-steel appliances. A dining area off the kitchen opens onto a private deck or patio, perfect for morning coffee or evening relaxation. A convenient half bath rounds out the main level.
Upstairs, the primary suite is a true retreat, featuring an en suite bathroom with a separate soaking tub and shower, dual vanity, water closet, and a spacious walk-in closet. A versatile loft area is perfect for a home office, game room, or second living space. Two additional bedrooms, a full bathroom with dual vanity, and an upstairs laundry room complete the second floor.
Community & Location:
Waypoint is a modern, well-maintained townhome community conveniently located near I-985, Lake Lanier Islands Resort, Chateau Elan Winery, and the Mall of Georgia putting shopping, dining, and lake life all within easy reach.
Highlights:
- 3 bedrooms, 2.5 bathrooms
- 1,877 sq ft
- 2-car garage
- Gourmet kitchen with quartz counters & stainless appliances
- Upstairs loft space
- Private deck/patio
- HOA-maintained community
6661 Parsons St is a townhome located in Hall County and the 30542 ZIP Code. This area is served by the Hall County School District attendance zone.
* Price shown is total price based on community-supplied monthly required fees. Excludes user-selected optional fees and variable or usage-based fees and required charges due at or prior to move-in or at move-out. Price, availability, fees, and any applicable rent special are subject to change without notice.
* Square footage definitions vary. Displayed square footage is approximate.
Tenant pays for utilities such as water, electricity, internet, trash services
Townhouse for rent
Townhouse
Available now
Cats, small dogs OK
Air conditioner, central air
In unit laundry
Attached garage parking
Heat pump
What's special
Private deck or patioBeautifully appointed kitchenCenter islandVersatile loft areaStainless-steel appliancesSpacious walk-in closetWater closet
- 25 days |
- -- |
- -- |
Zillow last checked:
Listing updated:
Travel times
Facts & features
Interior
Bedrooms & bathrooms
- Bedrooms: 3
- Bathrooms: 3
- Full bathrooms: 2
- 1/2 bathrooms: 1
Heating
- Heat Pump
Cooling
- Air Conditioner, Central Air
Appliances
- Included: Dishwasher, Dryer, Freezer, Microwave Oven, Oven, Refrigerator, Washer
- Laundry: In Unit
Features
- Walk In Closet
- Flooring: Carpet, Hardwood
Interior area
- Total interior livable area: 1,877 sqft
Property
Parking
- Parking features: Attached, Garage
- Has attached garage: Yes
- Details: Contact manager
Features
- Patio & porch: Patio
Details
- Additional structures: Garage(s)
- Parcel number: 08150002069
Construction
Type & style
- Home type: Townhouse
- Property subtype: Townhouse
Building
Management
- Pets allowed: Yes
Community & HOA
Location
- Region: Flowery Branch
Financial & listing details
- Lease term: 1 Year
Nearby apartments for rent


Price history
| Date | Event | Price |
|---|---|---|
| 10/15/2026 | Price change | $2,200-2.2%$1/sqft |
Source: Zillow Rentals Report a problem | ||
| 10/7/2026 | Price change | $2,250-2.2%$1/sqft |
Source: Zillow Rentals Report a problem | ||
| 9/24/2026 | Sold | $348,946-6.4%$186/sqft |
Source:  GAMLS #10795927 Report a problem GAMLS #10795927 Report a problem | ||
| 9/19/2026 | Listed for rent | $2,300$1/sqft |
Source: Zillow Rentals Report a problem | ||
| 8/28/2026 | Pending sale | $372,990$199/sqft |
Source: GAMLS #10795927 Report a problem | ||
| 8/3/2026 | Price change | $372,990+1.6%$199/sqft |
Source: GAMLS #10795927 Report a problem | ||
| 7/10/2026 | Price change | $366,990-3.2%$196/sqft |
Source:  DR Horton Report a problem DR Horton Report a problem | ||
| 6/30/2026 | Listed for sale | $378,990$202/sqft |
Source: GAMLS #10795927 Report a problem | ||
Neighborhood: 30542
Similar homes for rent


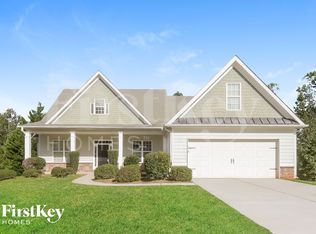
- Special offer! Limited-Time Rent Special: Lease this home and receive $200 off your first month's rent. That's $2,000 for your first month instead of $2,200. Offer available to approved applicants who sign a lease and move in by 10/31Expires October 31, 2026