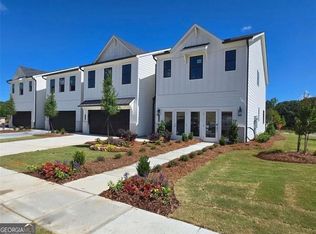
Discover the Sawnee at Sherwood Square-a thoughtfully designed two-story home offering exceptional comfort, functionality, and style. From the moment you step inside, you're welcomed by a bright and open-concept main floor that effortlessly connects the spacious great room, a beautifully appointed kitchen with a large center island, and a generous dining area-perfect for entertaining or everyday living. Upstairs, the home continues to impress with a convenient laundry room, two sizable secondary bedrooms-each featuring their own walk-in closet-and a shared hall bathroom. The serene primary suite provides a private retreat, complete with a spacious walk-in closet and a luxurious en-suite bath showcasing dual vanities and a sleek walk-in shower. With its modern layout and well-designed spaces, the Sawnee offers the perfect balance of comfort and sophistication-ideal for families and those who love to host.
Pending
$378,545
7493 Clover Ln #126, Flowery Branch, GA 30542
3beds
1,855sqft
Townhouse
Built in 2026
2,613 Square Feet Lot
$377,800 Zestimate®
$204/sqft
$175/mo HOA
What's special
- 14 days |
- 52 |
- 2 |
Zillow last checked:
Listing updated:
Listed by:
Charles Wilson 678-938-2698,
CCG Realty Group LLC,
Charles Wilson 678-938-2698,
CCG Realty Group LLC
Source: GAMLS,MLS#: 10801132
Facts & features
Interior
Bedrooms & bathrooms
- Bedrooms: 3
- Bathrooms: 3
- Full bathrooms: 2
- 1/2 bathrooms: 1
Rooms
- Room types: Family Room, Foyer, Laundry, Other
Dining room
- Features: Seats 12+, Dining Rm/Living Rm Combo
Kitchen
- Features: Breakfast Area, Kitchen Island, Solid Surface Counters, Walk-in Pantry
Heating
- Electric, Forced Air, Zoned
Cooling
- Central Air, Zoned
Appliances
- Included: Dishwasher, Disposal, Electric Water Heater, Microwave, Other
- Laundry: Other, Upper Level
Features
- Double Vanity, High Ceilings, Other
- Flooring: Carpet
- Windows: Double Pane Windows, Window Treatments
- Basement: None
- Attic: Pull Down Stairs
- Number of fireplaces: 1
- Fireplace features: Factory Built, Family Room
- Common walls with other units/homes: 2+ Common Walls
Interior area
- Total structure area: 1,855
- Total interior livable area: 1,855 sqft
- Finished area above ground: 1,855
- Finished area below ground: 0
Property
Parking
- Total spaces: 2
- Parking features: Garage, Garage Door Opener, Attached
- Has attached garage: Yes
Features
- Levels: Two
- Stories: 2
- Patio & porch: Patio
- Exterior features: Other
- Fencing: Other
Lot
- Size: 2,613 Square Feet
- Features: Level
Details
- Additional structures: Other
- Parcel number: 15041A000226
- Special conditions: As Is
Construction
Type & style
- Home type: Townhouse
- Architectural style: Craftsman,Traditional
- Property subtype: Townhouse
- Attached to another structure: Yes
Materials
- Brick, Other
- Foundation: Slab
- Roof: Composition
Condition
- New Construction
- New construction: Yes
- Year built: 2026
Details
- Warranty included: Yes
Utilities & green energy
- Electric: 220 Volts
- Sewer: Public Sewer
- Water: Public
- Utilities for property: Cable Available, Electricity Available, Phone Available, Sewer Available, Underground Utilities, Water Available
Community & HOA
Community
- Features: Playground, Pool, Sidewalks, Walk To Schools, Near Shopping
- Security: Carbon Monoxide Detector(s), Smoke Detector(s)
- Subdivision: Sherwood Square
HOA
- Has HOA: Yes
- Services included: Maintenance Structure, Maintenance Grounds, Other, Swimming
- HOA fee: $2,100 annually
Location
- Region: Flowery Branch
Financial & listing details
- Price per square foot: $204/sqft
- Annual tax amount: $347
- Date on market: 7/8/2026
- Cumulative days on market: 14 days
- Listing agreement: Exclusive Right To Sell
- Listing terms: Cash,Conventional,FHA,VA Loan
- Electric utility on property: Yes
Estimated market value
$377,800
$359,000 - $397,000
Not available
Price history
| Date | Event | Price |
|---|---|---|
| 7/16/2026 | Pending sale | $378,545$204/sqft |
Source:  GAMLS #10801132 Report a problem GAMLS #10801132 Report a problem | ||
| 7/8/2026 | Listed for sale | $378,545$204/sqft |
Source: GAMLS #10801132 Report a problem | ||
Public tax history
Tax history is unavailable.
Monthly payment
Est. payment
Payment breakdown
Explore the cost of this home by adjusting the details. Changes won't be saved.Climate risks
Neighborhood: 30542
Nearby schools
GreatSchools rating
- 6/10Friendship Elementary SchoolGrades: PK-5Distance: 4.2 mi
- 8/10Cherokee Bluff MiddleGrades: 6-8Distance: 2.4 mi
- 8/10Cherokee Bluff High SchoolGrades: 9-12Distance: 2.7 mi
Schools provided by the listing agent
- Elementary: Friendship
- Middle: Cherokee Bluff
- High: Cherokee Bluff
Source: GAMLS. This data may not be complete. We recommend contacting the local school district to confirm school assignments for this home.
- $381,0353 bd3 ba1.8k sqft7489 Clover Ln #127, Flowery Branch, GA 30542New Construction
- $389,6453 bd3 ba1.8k sqft7497 Clover Ln #125, Flowery Branch, GA 30542New Construction

- $379,5453 bd3 ba1.8k sqft7505 Clover Ln #123, Flowery Branch, GA 30542New Construction
- $393,9853 bd3 ba1.8k sqft7481 Clover Ln #129, Flowery Branch, GA 30542New Construction
- $396,1353 bd3 ba1.8k sqft7509 Clover Ln #122, Flowery Branch, GA 30542New Construction
- $402,1753 bd3 ba1.8k sqft7513 Clover Ln #121, Flowery Branch, GA 30542New Construction
- $2,2503 bd3 ba1.8k sqft7436 Quinn Pl, Flowery Branch, GA 30542For Rent
- $365,0003 bd3 ba1.8k sqft7436 Quinn Pl LOT 203, Flowery Branch, GA 30542Sold
A local agent can set up tours, give advice and negotiate with sellers.
A local lender can help you make sure your offer is ready when you are.
Similar homes
- $379,5453 bd3 ba1.8k sqft7505 Clover Ln #123, Flowery Branch, GA 30542Active
 MLS ID #10801116, Charles Wilson, CCG Realty Group LLC. GAMLS
 - $381,0353 bd3 ba1.8k sqft7489 Clover Ln #127, Flowery Branch, GA 30542ActiveMLS ID #10801145, Charles Wilson, CCG Realty Group LLC. GAMLS
- $396,1353 bd3 ba1.8k sqft7509 Clover Ln #122, Flowery Branch, GA 30542ActiveMLS ID #10801108, Charles Wilson, CCG Realty Group LLC. GAMLS
- $393,9853 bd3 ba1.8k sqft7481 Clover Ln #129, Flowery Branch, GA 30542ActiveMLS ID #10801151, Charles Wilson, CCG Realty Group LLC. GAMLS
- $397,1353 bd3 ba1.8k sqft7521 Clover Ln #119, Flowery Branch, GA 30542New Construction
 MLS ID #7787517, Charles Wilson, CCG Realty Group, LLC.. FMLS GA
 - $389,6453 bd3 ba1.8k sqft7497 Clover Ln #125, Flowery Branch, GA 30542ActiveMLS ID #10801129, Charles Wilson, CCG Realty Group LLC. GAMLS
- $402,1753 bd3 ba1.8k sqft7513 Clover Ln #121, Flowery Branch, GA 30542ActiveMLS ID #10784933, Charles Wilson, CCG Realty Group LLC. GAMLS
- $353,9903 bd3 ba1.8k sqft7517 Clover Ln #120, Flowery Branch, GA 30542ActiveMLS ID #10784760, Charles Wilson, CCG Realty Group LLC. GAMLS
- $407,2553 bd3 ba1.8k sqft7429 Quinn Pl #142, Flowery Branch, GA 30542New ConstructionMLS ID #7766564, Jennifer Hall, CCG Realty Group, LLC.. FMLS GA
- $345,0003 bd3 ba2k sqft5437 Maple Grove Ln, Flowery Branch, GA 30542ActiveMLS ID #10739736, Sharon Leonard, BHHS Georgia Properties. GAMLS
- $359,9003 bd3 ba2.1k sqft5381 Gray Birch Bnd, Flowery Branch, GA 30542ActiveMLS ID #10761693, Elizabeth B Bowen, Millard Bowen Realty Group. GAMLS
- $354,9003 bd3 ba2.1k sqft5377 Gray Birch Bnd, Flowery Branch, GA 30542ActiveMLS ID #10761705, Elizabeth B Bowen, Millard Bowen Realty Group. GAMLS
- $360,0003 bd3 ba2.2k sqft6026 Yacht Way, Flowery Branch, GA 30542ActiveMLS ID #10741872, Justine Dahl, Dahl House LLC. GAMLS
- $399,9003 bd3 ba2k sqft5521 Shallow Branch Dr, Flowery Branch, GA 30542For SaleMLS ID #7721486, Shawn Kim, Great Brokers Realty, LLC.. FMLS GA
- $412,9903 bd3 ba2.1k sqft2527 Pearl Ridge Trce, Buford, GA 30519For SaleMLS ID #7797487, Julia Park, Virtual Properties Realty. Biz. FMLS GA
- $334,9003 bd3 ba1.9k sqft5525 Leyland Dr, Flowery Branch, GA 30542New ConstructionMLS ID #7794779, Elizabeth Bowen, Millard Bowen Realty Group. FMLS GA
- $374,9004 bd3 ba2k sqft141 Gaston Ct, Braselton, GA 30517ActiveMLS ID #10807218, Lorena Mellow, Keller Williams Realty First Atlanta. GAMLS
- $378,0003 bd3 ba2.1k sqft811 Mason Grove Pkwy, Lawrenceville, GA 30043For SaleMLS ID #7751135, Husain Masani, Keller Williams Realty Atl Partners. FMLS GA
- $315,0003 bd3 ba1.5k sqft3618 Acorn Dr, Oakwood, GA 30566For SaleMLS ID #7797709, Caracciolo Viloria, Fathom Realty GA, LLC. FMLS GA
- $465,0002 bd2 ba1.4k sqft5690 Maple Bluff Way, Hoschton, GA 30548ActiveMLS ID #10803944, Karen Spell, Funari Realty LLC. GAMLS
