New to Market! Come see this 4-bedroom, 2-bath classic Florida ranch, recently updated, upgraded, and expanded. It's long-time owners took extra care to tastefully update the entire home, starting with the AC in 2015 and new roof in 2019. An extensive 2020 renovation included a new kitchen and baths; Luxury plank flooring; energy efficient, noise reducing, high-impact double-pane windows; 6-panel doors and trim; ceiling fans and recessed lighting; security system; and the addition of a delightful 150+ sq ft Florida room. The home has huge back and side yards, perfect for relaxing, gardening, a kids' play area, or RV and boat storage, plus a large 8'x12' shed. This low-key Cocoa North neighborhood is super convenient to I-95, SR 528, and US 1 for shopping, commutes to KSC, Orlando, Cocoa Beach, Port Canaveral, and hundreds of companies in Brevard.
For sale
$345,000
3653 Longbow Rd, Cocoa, FL 32926
4beds
1,202sqft
Single Family Residence
Built in 1982
7,840 Square Feet Lot
$-- Zestimate®
$287/sqft
$-- HOA
What's special
Security systemLuxury plank flooringNew kitchen and baths
- 32 days
- 473
- 52
Zillow last checked:
Listing updated:
Listed by:
Robert G. Sheasby 862-207-9444,
Florida Homes Rlty. & Mtg. LLC
Source: Space Coast AOR,MLS#: 1089040
Facts & features
Interior
Bedrooms & bathrooms
- Bedrooms: 4
- Bathrooms: 2
- Full bathrooms: 2
Primary bedroom
- Level: Main
- Area: 144
- Dimensions: 12.00 x 12.00
Bedroom 2
- Level: Main
- Area: 108
- Dimensions: 12.00 x 9.00
Bedroom 3
- Level: Main
- Area: 1215
- Dimensions: 135.00 x 9.00
Bedroom 4
- Level: Main
- Area: 11025
- Dimensions: 105.00 x 105.00
Primary bathroom
- Level: Main
Bathroom 2
- Level: Main
Dining room
- Level: Main
- Area: 120
- Dimensions: 10.00 x 12.00
Florida room
- Level: Main
- Area: 161.5
- Dimensions: 17.00 x 9.50
Kitchen
- Level: Main
- Area: 143
- Dimensions: 13.00 x 11.00
Living room
- Level: Main
- Area: 208
- Dimensions: 16.00 x 13.00
Heating
- Central, Electric
Cooling
- Central Air, Electric
Appliances
- Included: Dishwasher, Disposal, Dryer, Electric Cooktop, Electric Oven, Electric Range, Electric Water Heater, Microwave, Refrigerator, Washer
- Laundry: Electric Dryer Hookup, In Garage, Washer Hookup
Features
- Ceiling Fan(s), Open Floorplan, Primary Bathroom - Tub with Shower, Split Bedrooms, Walk-In Closet(s)
- Flooring: Carpet, Vinyl
- Has fireplace: No
Interior area
- Total structure area: 1,597,180
- Total interior livable area: 1,202 sqft
Property
Parking
- Total spaces: 1
- Parking features: Garage, Off Street, Secured
- Garage spaces: 1
Features
- Levels: One
- Stories: 1
- Patio & porch: Covered, Front Porch, Glass Enclosed, Rear Porch, Screened
- Exterior features: Impact Windows, Storm Shutters
- Fencing: Back Yard,Full,Privacy,Vinyl
Lot
- Size: 7,840 Square Feet
- Features: Cleared, Few Trees
Details
- Additional structures: Shed(s)
- Additional parcels included: 2404990
- Parcel number: 2435137600000.00117.00
- Zoning description: Residential
- Special conditions: Standard
Construction
Type & style
- Home type: SingleFamily
- Architectural style: Ranch,Mid-Century Modern
- Property subtype: Single Family Residence
Materials
- Block, Concrete, Stone Veneer, Stucco
- Roof: Shingle
Condition
- Updated/Remodeled
- New construction: No
- Year built: 1982
Utilities & green energy
- Sewer: Public Sewer
- Water: Public
- Utilities for property: Electricity Connected, Sewer Connected, Water Connected
Community & HOA
Community
- Security: Security System Leased, Smoke Detector(s)
- Subdivision: Cocoa North Unit 6
HOA
- Has HOA: No
Location
- Region: Cocoa
Financial & listing details
- Price per square foot: $287/sqft
- Tax assessed value: $212,890
- Annual tax amount: $2,636
- Date on market: 10/1/2026
- Listing terms: Cash,Conventional,FHA
- Road surface type: Asphalt, Paved
Estimated market value
Not available
Estimated sales range
Not available
Not available
Price history
| Date | Event | Price |
|---|---|---|
| 10/1/2026 | Listed for sale | $345,000+466.5%$287/sqft |
Source: Space Coast AOR #1089040 Report a problem | ||
| 2/23/2016 | Listing removed | $1,150$1/sqft |
Source: Daignault Realty Inc #743881 Report a problem | ||
| 2/13/2016 | Price change | $1,150-4.2%$1/sqft |
Source: Daignault Realty Inc #743881 Report a problem | ||
| 1/15/2016 | Listed for rent | $1,200+23.1%$1/sqft |
Source: Daignault Realty Inc #743881 Report a problem | ||
| 3/29/2011 | Listing removed | $975$1/sqft |
Source: Daignault Realty Inc #588896 Report a problem | ||
| 2/2/2011 | Listed for rent | $975$1/sqft |
Source: Daignault Realty Inc #588896 Report a problem | ||
| 8/1/1989 | Sold | $60,900$51/sqft |
Source: Agent Provided Report a problem | ||
Public tax history
| Year | Property taxes | Tax assessment |
|---|---|---|
| 2025 | $2,636 +3% | $166,150 +2.9% |
| 2024 | $2,559 +4.1% | $161,470 +4.3% |
| 2023 | $2,458 -19.6% | $154,800 -12.4% |
| 2022 | $3,056 +9.5% | $176,650 +26.8% |
| 2021 | $2,790 +7.6% | $139,280 +2.4% |
| 2020 | $2,593 +5.1% | $136,010 +3.5% |
| 2019 | $2,467 | $131,390 +10% |
| 2018 | $2,467 +11.8% | $119,420 +16.4% |
| 2017 | $2,207 +8.1% | $102,590 +12.5% |
| 2016 | $2,041 +6.8% | $91,190 +19.6% |
| 2015 | $1,910 +21.5% | $76,260 +10% |
| 2014 | $1,573 | $69,330 +9.4% |
| 2013 | -- | $63,370 +3.9% |
| 2012 | $1,270 -3.3% | $60,980 -5.1% |
| 2011 | $1,314 -7.1% | $64,260 -15% |
| 2010 | $1,415 -10.4% | $75,640 -16% |
| 2009 | $1,579 -19.4% | $90,100 -18.8% |
| 2008 | $1,959 +212.6% | $111,000 -8.4% |
| 2007 | $627 +3.1% | $121,200 +16% |
| 2005 | $608 +0.5% | $104,450 +35.3% |
| 2004 | $604 +1.5% | $77,220 +7.2% |
| 2003 | $596 +4% | $72,060 +4.8% |
| 2002 | $573 +3.7% | $68,730 +12% |
| 2001 | $552 +6.6% | $61,350 +6.2% |
| 2000 | $518 | $57,760 |
Find assessor info on the county website
Monthly payment
Est. payment
Payment breakdown
Explore the cost of this home by adjusting the details. Changes won't be saved.Climate risks
Neighborhood: 32926
Nearby schools
Schools provided by the listing agent
- Elementary: Saturn
- Middle: Cocoa
- High: Cocoa
Source: Space Coast AOR. This data may not be complete. We recommend contacting the local school district to confirm school assignments for this home.

Similar homes
- $343,0003 bd2 ba1.7k sqft1835 Longleaf Rd, Cocoa, FL 32926For Sale
 MLS ID #1085550, Sheana Lyn Schwartz. Space Coast AOR
- $280,0003 bd2 ba1.1k sqft3008 Winchester Dr, Cocoa, FL 32926For Sale
 MLS ID #1085470, Damon Pullias. Space Coast AOR
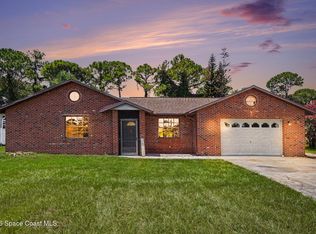
- $325,0003 bd2 ba1.4k sqft7180 Briggs Ave, Cocoa, FL 32927For Sale
 MLS ID #1091380, Coral Rodriguez. Space Coast AOR
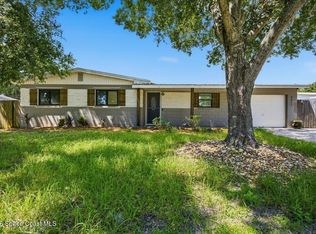
- $299,9003 bd2 ba1.1k sqft2511 Stanford Dr, Cocoa, FL 32926For Sale
 MLS ID #1087379, Ruben Daniel Diaz. Space Coast AOR
- $309,9004 bd2 ba1.4k sqft6236 BRANDT STREET, COCOA, FL 32927For Sale
 MLS ID #O6428752, Robert Salmons, ENTERA REALTY LLC. Stellar MLS
