Beautifully renovated home in convenient location in move in condition(new paint in and out and professionally cleaned)
This home has eat-in Kitchen and an inside laundry room. The roof was replaced in 2017. The work shop/ storage shed is great for hobbies or lawn equipment.
The 2 car garage has hurricane door and freshly painted floor. The patio overlooks a huge back yard with room for pool. This house is sold ''AS IS''
For sale
Price cut: $5K (10/7)
$354,900
725 Manderine St, Merritt Island, FL 32953
4beds
1,526sqft
Single Family Residence
Built in 1965
10,018 Square Feet Lot
$-- Zestimate®
$233/sqft
$-- HOA
What's special
Room for poolBeautifully renovated homeInside laundry roomEat-in kitchen
- 36 days
- 412
- 17
Zillow last checked:
Listing updated:
Listed by:
Paul R Rufo 321-543-8265,
Spectrum, Inc.
Source: Space Coast AOR,MLS#: 1086867
Facts & features
Interior
Bedrooms & bathrooms
- Bedrooms: 4
- Bathrooms: 2
- Full bathrooms: 2
Laundry
- Level: Main
Heating
- Central, Electric, Hot Water, Natural Gas
Cooling
- Central Air, Electric
Appliances
- Included: Dishwasher, Disposal, Electric Cooktop, Electric Oven, Gas Water Heater, Ice Maker, Microwave, Refrigerator
- Laundry: Electric Dryer Hookup, Gas Dryer Hookup, Lower Level, Washer Hookup
Features
- Breakfast Nook, Ceiling Fan(s), Entrance Foyer, Primary Bathroom - Shower No Tub, Primary Downstairs
- Has fireplace: No
Interior area
- Total interior livable area: 1,526 sqft
Property
Parking
- Total spaces: 2
- Parking features: Additional Parking, Garage, RV Access/Parking
- Garage spaces: 2
Features
- Levels: One
- Stories: 1
- Patio & porch: Patio
- Fencing: Back Yard,Fenced,Privacy,Wood
Lot
- Size: 10,018 Square Feet
- Features: Corner Lot, Few Trees
Details
- Additional structures: Shed(s), Workshop
- Additional parcels included: 2420095
- Parcel number: 243626310000b.00010.00
- Zoning description: Residential
- Special conditions: Standard
Construction
Type & style
- Home type: SingleFamily
- Architectural style: Ranch
- Property subtype: Single Family Residence
Materials
- Block, Concrete, Stucco
- Roof: Shingle
Condition
- Updated/Remodeled
- New construction: No
- Year built: 1965
Utilities & green energy
- Sewer: Public Sewer
- Water: Public
- Utilities for property: Cable Available, Electricity Available, Natural Gas Available, Natural Gas Connected, Sewer Available, Sewer Connected, Water Available, Water Connected
Community & HOA
Community
- Subdivision: Orange Grove Manor
HOA
- Has HOA: No
Location
- Region: Merritt Island
Financial & listing details
- Price per square foot: $233/sqft
- Tax assessed value: $265,980
- Annual tax amount: $3,926
- Date on market: 9/7/2026
- Listing terms: Cash,Conventional
- Road surface type: Asphalt, Paved
Estimated market value
Not available
Estimated sales range
Not available
Not available
Price history
| Date | Event | Price |
|---|---|---|
| 10/7/2026 | Price change | $354,900-1.4%$233/sqft |
Source: Space Coast AOR #1086867 Report a problem | ||
| 9/7/2026 | Listed for sale | $359,900+148.2%$236/sqft |
Source: Space Coast AOR #1086867 Report a problem | ||
| 11/13/2015 | Sold | $145,000-5.7%$95/sqft |
Source: Space Coast AOR #735159 Report a problem | ||
| 10/29/2015 | Price change | $153,750-3.9%$101/sqft |
Source: RE/MAX AEROSPACE REALTY #735159 Report a problem | ||
| 10/18/2015 | Price change | $160,000-3%$105/sqft |
Source: RE/MAX AEROSPACE REALTY #735159 Report a problem | ||
| 10/3/2015 | Price change | $165,000-2.9%$108/sqft |
Source: RE/MAX AEROSPACE REALTY #735159 Report a problem | ||
| 9/29/2015 | Price change | $170,000-2.9%$111/sqft |
Source: RE/MAX AEROSPACE REALTY #735159 Report a problem | ||
| 9/17/2015 | Listed for sale | $175,000+27.1%$115/sqft |
Source: RE/MAX AEROSPACE REALTY #735159 Report a problem | ||
| 10/23/2014 | Listing removed | $137,700$90/sqft |
Source: RE/MAX AEROSPACE REALTY #705075 Report a problem | ||
| 8/28/2014 | Listed for sale | $137,700+14.8%$90/sqft |
Source: RE/MAX AEROSPACE REALTY #705075 Report a problem | ||
| 3/8/2011 | Sold | $119,900$79/sqft |
Source: Public Record Report a problem | ||
| 1/16/2011 | Pending sale | $119,900$79/sqft |
Source: Buyers & Sellers Advg. Realty #583657 Report a problem | ||
| 11/13/2010 | Listed for sale | $119,900+139.3%$79/sqft |
Source: Buyers & Sellers Advg. Realty #583657 Report a problem | ||
| 9/13/2010 | Sold | $50,100-8.9%$33/sqft |
Source: Public Record Report a problem | ||
| 6/6/2010 | Listed for sale | $54,999-17.7%$36/sqft |
Source: Altisource Portfolio Solutions Report a problem | ||
| 7/7/1993 | Sold | $66,800$44/sqft |
Source: Public Record Report a problem | ||
Public tax history
| Year | Property taxes | Tax assessment |
|---|---|---|
| 2025 | $3,927 -0.6% | $265,980 -7.3% |
| 2024 | $3,950 -0.3% | $287,010 -4.1% |
| 2023 | $3,964 +14.1% | $299,230 +12.2% |
| 2022 | $3,472 +6.9% | $266,580 +28.5% |
| 2021 | $3,249 +8.4% | $207,420 +11.2% |
| 2020 | $2,998 +3.8% | $186,540 +0.2% |
| 2019 | $2,889 | $186,180 +13.7% |
| 2018 | $2,889 +7.3% | $163,740 +12.1% |
| 2017 | $2,691 +5.7% | $146,090 +15.3% |
| 2016 | $2,546 +6.1% | $126,740 +40.6% |
| 2015 | $2,399 +91.8% | $90,140 +0.8% |
| 2014 | $1,251 | $89,430 -15.4% |
| 2013 | -- | $105,660 +22% |
| 2012 | $853 -32% | $86,640 +22.8% |
| 2011 | $1,254 +2.1% | $70,530 -6.1% |
| 2010 | $1,229 -14.9% | $75,120 -19.8% |
| 2009 | $1,444 +120.8% | $93,720 -22.2% |
| 2008 | $654 -18.5% | $120,400 -14.2% |
| 2007 | $803 -6.5% | $140,400 +35.2% |
| 2005 | $858 +0.3% | $103,880 +36.2% |
| 2004 | $855 -2.4% | $76,290 -16% |
| 2003 | $877 +6.1% | $90,810 +17.6% |
| 2002 | $826 +3.1% | $77,210 +6.2% |
| 2001 | $801 +10% | $72,670 +13.9% |
| 2000 | $729 | $63,810 |
Find assessor info on the county website
Monthly payment
Est. payment
Payment breakdown
Explore the cost of this home by adjusting the details. Changes won't be saved.Climate risks
Neighborhood: 32953
Nearby schools
Schools provided by the listing agent
- Elementary: Mila
- Middle: Jefferson
- High: Merritt Island
Source: Space Coast AOR. This data may not be complete. We recommend contacting the local school district to confirm school assignments for this home.
- $294,5003 bd2 ba1.2k sqft715 Manderine St, Merritt Island, FL 32953Off Market
- $388,5003 bd2 ba1.4k sqft135 Orange Ln, Merritt Island, FL 32953Off Market

- $97,9703 bd2 ba1.6k sqft755 Manderine St, Merritt Island, FL 32953Off Market

- $330,9003 bd2 ba1.6k sqft755 Mandarine St, Merritt Island, FL 32953Off Market
Similar homes
- $339,0004 bd2 ba1.4k sqft255 Eyre Ave, Merritt Island, FL 32953For Sale
 MLS ID #1086787, Nicole D Grammer. Space Coast AOR
 - $--2 bd2 ba960 sqft830 1st St, Merritt Island, FL 32953Auction
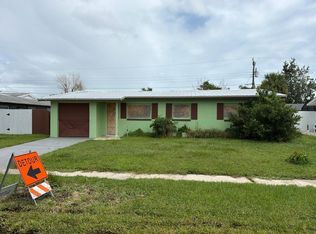 Auction.com 2
 - $349,0003 bd2 ba1.5k sqft505 Belair Ave, Merritt Island, FL 32953For Sale
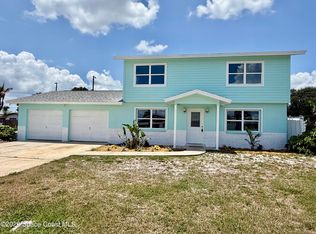 MLS ID #1083641, Matthew Deboard. Space Coast AOR
 - $325,0004 bd2 ba1.9k sqft440 Pine Blvd, Merritt Island, FL 32952For Sale
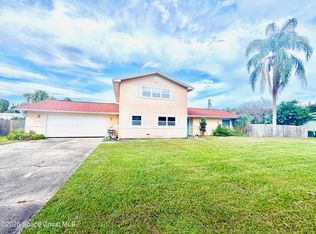 MLS ID #1089181, Timothy M Currie. Space Coast AOR
 - $335,0003 bd2 ba1.5k sqft105 CARIB DRIVE, MERRITT ISLAND, FL 32952For Sale
 MLS ID #O6448187, Jason Ni, REALTY HUB. Stellar MLS
 - $219,9004 bd2 ba1.5k sqft1312 Audubon Dr Drive, Cocoa, FL 32922For Sale
 MLS ID #B26077566, Dustin Cook, The Keyes Company. BeachesMLS
