1700 SQUARE FOOT HOME listed lower than comparable size listings and lower than National Realtors Association's Realtor Property Report pricing to recognize needed refreshes. The home features an UPDATED KITCHEN, TWO CAR GARAGE and NEW DRIVEWAY . . . . NO HOA in the desired Barton Park Manor neighborhood. Added Bonus large backyard with room for SHED and possible storage of recreational vehicle boats or park additional cars. Water Heater 2019 AC 2017 Roof 2017. Solar Panel System with power bill approximately $30 Monthly. Payoff of Solar negotiable.
For sale
Price cut: $9K (8/22)
$280,000
1312 Huntington Ln, Rockledge, FL 32955
3beds
1,307sqft
Single Family Residence
Built in 1968
7,840 Square Feet Lot
$274,600 Zestimate®
$214/sqft
$-- HOA
What's special
Large backyardSolar panel systemUpdated kitchenNew drivewayTwo car garage
- 87 days
- 366
- 11
Zillow last checked:
Listing updated:
Listed by:
Lori A Hundley 321-863-5266,
Florida Homes Rlty. & Mtg. LLC
Source: Space Coast AOR,MLS#: 1082555
Facts & features
Interior
Bedrooms & bathrooms
- Bedrooms: 3
- Bathrooms: 2
- Full bathrooms: 2
Family room
- Description: 408sf
- Level: Lower
- Area: 408.02
- Dimensions: 46.00 x 8.87
Heating
- Central, Electric
Cooling
- Central Air, Electric
Appliances
- Included: Dishwasher, Gas Oven, Gas Range, Gas Water Heater, Microwave, Refrigerator
Features
- Flooring: Carpet, Laminate
- Has fireplace: No
Interior area
- Total interior livable area: 1,307 sqft
Property
Parking
- Total spaces: 2
- Parking features: Garage
- Garage spaces: 2
Features
- Stories: 1
- Patio & porch: Rear Porch
- Fencing: Back Yard,Wood
Lot
- Size: 7,840 Square Feet
- Features: Other
Details
- Additional parcels included: 2502929
- Parcel number: 2536045000000.00007.00
- Zoning description: Residential
- Special conditions: Probate Listing
Construction
Type & style
- Home type: SingleFamily
- Property subtype: Single Family Residence
Materials
- Block, Stucco
- Roof: Membrane
Condition
- New construction: No
- Year built: 1968
Utilities & green energy
- Sewer: Public Sewer
- Water: Public
- Utilities for property: Electricity Connected, Water Connected
Community & HOA
Community
- Subdivision: Barton Park Manor Unit 1
HOA
- Has HOA: No
Location
- Region: Rockledge
Financial & listing details
- Price per square foot: $214/sqft
- Tax assessed value: $254,660
- Annual tax amount: $3,328
- Date on market: 9/16/2026
- Listing terms: Cash,Conventional
- Road surface type: Asphalt
Estimated market value
$274,600
$261,000 - $288,000
$2,177/mo
Price history
| Date | Event | Price |
|---|---|---|
| 9/16/2026 | Listed for sale | $280,000$214/sqft |
Source: Space Coast AOR #1082555 Report a problem | ||
| 9/11/2026 | Pending sale | $280,000$214/sqft |
Source: Space Coast AOR #1082555 Report a problem | ||
| 8/22/2026 | Price change | $280,000-3.1%$214/sqft |
Source: Space Coast AOR #1082555 Report a problem | ||
| 7/15/2026 | Listed for sale | $289,000$221/sqft |
Source: Space Coast AOR #1082555 Report a problem | ||
| 7/11/2026 | Listing removed | $289,000$221/sqft |
Source: Space Coast AOR #1071515 Report a problem | ||
| 6/9/2026 | Price change | $289,000-3.3%$221/sqft |
Source: Space Coast AOR #1071515 Report a problem | ||
| 4/13/2026 | Price change | $299,000-6.3%$229/sqft |
Source: Space Coast AOR #1071515 Report a problem | ||
| 3/10/2026 | Listed for sale | $319,000+6.3%$244/sqft |
Source: Space Coast AOR #1071515 Report a problem | ||
| 2/16/2022 | Sold | $300,000-3.2%$230/sqft |
Source: Space Coast AOR #925374 Report a problem | ||
| 2/2/2022 | Contingent | $310,000$237/sqft |
Source: Space Coast AOR #925374 Report a problem | ||
| 1/28/2022 | Listed for sale | $310,000+72.2%$237/sqft |
Source: Space Coast AOR #925374 Report a problem | ||
| 7/16/2019 | Sold | $180,000+0.6%$138/sqft |
Source: Space Coast AOR #844802 Report a problem | ||
| 6/15/2019 | Pending sale | $179,000$137/sqft |
Source: RE/MAX Solutions #844802 Report a problem | ||
| 6/11/2019 | Price change | $179,000-3.2%$137/sqft |
Source: RE/MAX Solutions #844802 Report a problem | ||
| 5/28/2019 | Listed for sale | $185,000$142/sqft |
Source: RE/MAX Solutions #844802 Report a problem | ||
| 5/19/2019 | Pending sale | $185,000$142/sqft |
Source: RE/MAX Solutions #844802 Report a problem | ||
| 5/11/2019 | Listed for sale | $185,000$142/sqft |
Source: RE/MAX Solutions #844802 Report a problem | ||
Public tax history
| Year | Property taxes | Tax assessment |
|---|---|---|
| 2025 | $3,328 +2.7% | $247,030 +2.9% |
| 2024 | $3,239 +1.1% | $240,070 +3% |
| 2023 | $3,205 +77.8% | $233,080 +55.2% |
| 2022 | $1,803 -1.4% | $150,150 +3% |
| 2021 | $1,828 +0% | $145,780 +1.4% |
| 2020 | $1,827 -2.7% | $143,770 +24.7% |
| 2019 | $1,878 | $115,280 +4.2% |
| 2018 | $1,878 +4.7% | $110,630 +12.1% |
| 2017 | $1,794 +6.9% | $98,720 +15.9% |
| 2016 | $1,677 +8% | $85,190 +29.5% |
| 2015 | $1,554 +16.1% | $65,760 +10% |
| 2014 | $1,338 | $59,790 -7.2% |
| 2013 | -- | $64,440 +30.4% |
| 2012 | $1,049 -18.3% | $49,420 -18.7% |
| 2011 | $1,284 -7.5% | $60,780 -15.1% |
| 2010 | $1,388 -17.2% | $71,560 -21.5% |
| 2009 | $1,677 -29.8% | $91,210 -29.3% |
| 2008 | $2,388 -7.5% | $129,100 -11% |
| 2007 | $2,582 +285.1% | $145,000 +17.1% |
| 2005 | $671 +0.6% | $123,780 +62.3% |
| 2004 | $667 +0.1% | $76,280 +8.5% |
| 2003 | $666 +3.3% | $70,290 +6.4% |
| 2002 | $645 +3.6% | $66,080 +12.4% |
| 2001 | $622 +5.1% | $58,800 +15.5% |
| 2000 | $592 | $50,910 |
Find assessor info on the county website
Monthly payment
Est. payment
Payment breakdown
Explore the cost of this home by adjusting the details. Changes won't be saved.Climate risks
Neighborhood: 32955
Nearby schools
Schools provided by the listing agent
- Elementary: Golfview
- Middle: McNair
- High: Rockledge
Source: Space Coast AOR. This data may not be complete. We recommend contacting the local school district to confirm school assignments for this home.
Similar homes
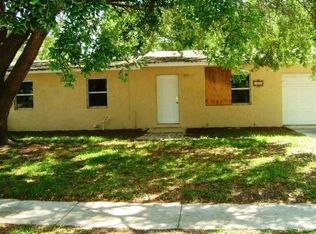
- $277,0003 bd2 ba1.1k sqft1077 BASQUE DRIVE, ROCKLEDGE, FL 32955For Sale

 MLS ID #O6413619, TuJuanna Bethune, HOLLOMAN GORDON REALTY, INC.. Stellar MLS
 - $268,0003 bd2 ba1.3k sqft1190 Delmonte St, Merritt Island, FL 32953For Sale
 MLS ID #1085871, Tchaka Owen. Space Coast AOR
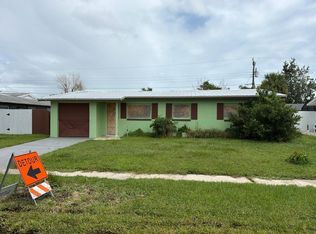
 - $--2 bd2 ba960 sqft830 1st St, Merritt Island, FL 32953Auction
 Auction.com 2
 - $269,0003 bd2 ba1.4k sqft125 Wales Ave, Merritt Island, FL 32953For Sale
 MLS ID #1084071, Elisabeth Logan. Space Coast AOR
