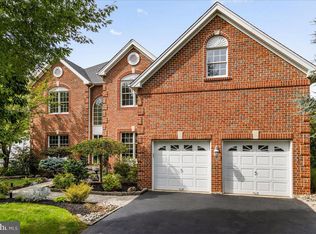
Rarely offered 5 bedroom floor plan on cul-de-sac in Buckingham Forest. The grand entry foyer features a palladian window and turned, oak staircase. The gourmet kitchen has cherry cabinetry, double ovens, downdraft stove, built-in microwave, walk-in pantry and hard wood floors. Relax in the vauted ceiling family room with a gas fireplace and second staircase. There is a luxurious master suite complete with sitting room, 18' x 10' dressing room/closet, and a tile bath with soaking tub. Three nicely sized bedrooms finish the second level. The home offers a guest/nanny suite with a full bath on the main level. Professionally landscaped with a paver walk and front porch as well as a lovely curved patio surrounded by plantings. There is nothing to do here but move in and enjoy! Owners wife is a PA licensed real estate agent. Directions:611 N, Right on 313, Cross over Rt 263, First Left onto Green Ridge, First Right onto Powder Horn, Follow to end in cul-de-sac.
This property is off market, which means it's not currently listed for sale or rent on Zillow. This may be different from what's available on other websites or public sources.