Skip main navigation
Off market
Street View
  • $1,033,400

    3654 Powder Horn Dr, Furlong, PA 18925

    4beds
    3,588sqft
    SingleFamily
    Built in 2005
    0.96 Acres Lot
    $1,033,400 Zestimate®
    $288/sqft
    $5,019 Estimated rent

    Home value

    $1,033,400

    $971,000 - $1.10M

    $5,019/mo

    Zestimate® history
    Loading
    Loading...

    Owner options

    List your home for rent

    $5,019/mo

    Rent Zestimate®

    Find your next renter with Zillow Rental Manager. Plus, with online applications, you can quickly screen prospective tenants – for free.

    Learn more

    $5,019/mo

    Rent Zestimate®

    Refinance and save

    $6,599/mo

    Est. payment

    Refinancing to a lower rate could help reduce your monthly payments and save thousands over the life of the loan.

    See today's rates

    $6,599/mo

    Est. payment

    Explore your selling options

    Work with a Zillow partner agent

    Leverage their expertise and Zillow's premium Showcase listings to get your home seen by more buyers.

    Get started

    List with your own agent

    Get your home in front of millions of buyers by listing it on Zillow.

    Learn how to do it

    Sell it yourself

    Take full control of how buyers see your home on Zillow by listing For Sale by Owner (FSBO).

    List your home

    What's special

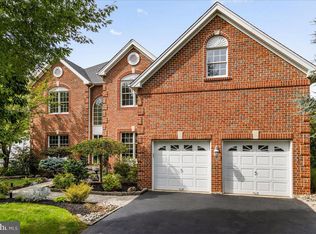
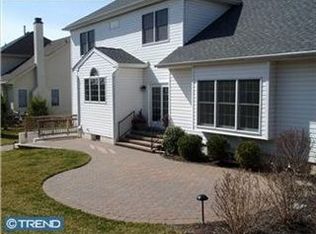
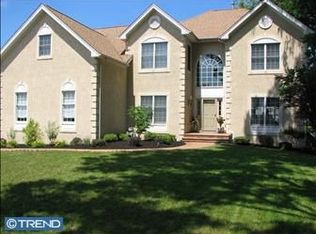
    Astonishing rarely offered Jefferson colonial located in the sought after community of Buckingham Forest and the Blue Ribbon Central Bucks School District. The cul-de-sac location, open and wooded lot and the upgraded stone fa~ade as well as the side entry garage are only a few of the exterior amenities included in this nicely appointed home. The dramatic two story foyer features hardwood flooring, upgraded crown and dental moldings and a turned oak staircase with oak railing and white spindles lead to the upper level. The formal living and dining rooms included upgraded cased doorways, crown, dental and chair moldings. The culinary kitchen boasts upgraded granite counter tops with a dual stainless steel under-mount sink and travertine tile back-splash, upgraded cherry cabinetry, a GE stainless steel 4-burner cook-top with downdraft, a GE Monogram stainless steel wall oven, convection oven microwave and dishwasher. Also included is a center island with seating, recessed lighting and a breakfast area with french doors exiting to a spacious maintenance free deck with built-in lighting. Relax or entertain in the sun-lit two-story family room which features a floor to ceiling stone wood-burning fireplace, a wall of windows and an upper hallway balcony overlooking the spacious area. A powder room, bonus room/library/playroom and a laundry room complete the lower level of this most unique home. Double doors lead to the luxury owner's bedroom which exudes crown moldings, a sitting area, a large walk-in closet and a luxury bathroom with upgraded cherry cabinetry, an over-sized tiled shower with seamless glass door, a Jacuzzi garden tub and a private commode. Additionally, three nicely appointed bedrooms and a hall bathroom complete the upper level of this most desirable home. Other amenities include Anderson windows, a water softener, upgraded window treatments, a dry walled basement ceiling with additional height and an over-sized side entry garage. The property itself is one of the largest lots in the subdivision and features open, wooded and protected space. Located near historic Doylestown and New Hope, this home is commutable to New Jersey, Philadelphia, New York and many areas in Bucks and the adjacent counties.

    This property is off market, which means it's not currently listed for sale or rent on Zillow. This may be different from what's available on other websites or public sources.
    Facts & features

    Interior

    Bedrooms & bathrooms
    • Bedrooms: 4
    • Bathrooms: 3
    • Full bathrooms: 2
    • 1/2 bathrooms: 1
    Heating
    • Forced air, Gas
    Cooling
    • Central
    Appliances
    • Included: Dishwasher, Garbage disposal, Microwave, Range / Oven, Refrigerator
    Features
    • Flooring: Tile, Hardwood
    • Basement: Unfinished
    • Has fireplace: Yes
    • Fireplace features: wood stove
    Interior area
    • Total interior livable area: 3,588 sqft

    Property

    Parking
    • Total spaces: 2
    • Parking features: Garage - Attached, On-street
    Features
    • Exterior features: Stone, Stucco, Vinyl
    • Has view: Yes
    • View description: Park
    Lot
    • Size: 0.96 Acres
    Details
    • Parcel number: 06038002

    Construction

    Type & style
    • Home type: SingleFamily
    Materials
    • Frame
    • Roof: Asphalt
    Condition
    • Year built: 2005

    Community & HOA

    Location
    • Region: Furlong

    Financial & listing details

    • Price per square foot: $288/sqft
    • Tax assessed value: $687,468
    • Annual tax amount: $9,730

    Price history

    DateEventPrice
    9/25/2015Sold$555,000-4.1%$155/sqft
    Source: Public Record Report a problem
    8/7/2015Price change$579,000-1.8%$161/sqft
    Source: Coldwell Banker Hearthside, Realtors #6536191 Report a problem
    7/19/2015Price change$589,900-0.9%$164/sqft
    Source: Coldwell Banker Hearthside, Realtors #6536191 Report a problem
    7/11/2015Price change$595,000-0.8%$166/sqft
    Source: Coldwell Banker Hearthside, Realtors #6536191 Report a problem
    6/9/2015Price change$599,900-1.6%$167/sqft
    Source: Coldwell Banker Hearthside, Realtors #6536191 Report a problem
    5/12/2015Price change$609,900-1.6%$170/sqft
    Source: Coldwell Banker Hearthside, Realtors #6536191 Report a problem
    3/18/2015Listed for sale$619,900+12.7%$173/sqft
    Source: Coldwell Banker Hearthside, Realtors #6536191 Report a problem
    12/2/2009Sold$550,000-14.1%$153/sqft
    Source: Public Record Report a problem
    8/5/2008Listing removed$640,000$178/sqft
    Source: Homes & Land #5145135 Report a problem
    4/25/2008Listed for sale$640,000-1.4%$178/sqft
    Source: Homes & Land #5145135 Report a problem
    10/19/2005Sold$649,151$181/sqft
    Source: Public Record Report a problem

    Public tax history

    YearProperty taxesTax assessment
    2025$9,730 +0.4%$57,060
    2024$9,687 +7.9%$57,060
    2023$8,975 +1.2%$57,060
    2022$8,868 +1.2%$57,060
    2021$8,762 $57,060
    2020$8,762 +0.7%$57,060
    2018$8,705 -0.2%$57,060
    2017$8,719 $57,060
    2016$8,719 $57,060
    2015-- $57,060
    2014-- $57,060
    2013-- $57,060
    2012-- $57,060
    2011-- $57,060 -21.4%
    2010-- $72,620
    2009-- $72,620
    2008-- $72,620
    2007-- $72,620 +505.2%
    2006-- $12,000
    2005-- $12,000 +300%
    2004-- $3,000
    2003-- $3,000
    2002-- $3,000
    Find assessor info on the county website

    Neighborhood: 18925

    Nearby schools

    GreatSchools rating
    Schools provided by the listing agent
    • Elementary: BRIDGE VALLEY
    • Middle: HOLICONG
    • High: CENTRAL BUCKS HS - EAST
    • District: Central Bucks

    Source: The MLS. This data may not be complete. We recommend contacting the local school district to confirm school assignments for this home.

    Get a cash offer in 3 minutes
    Find out how much your home could sell for in as little as 3 minutes with a no-obligation cash offer.
    Estimated market value
    $1,033,400
    Get a cash offer in 3 minutes
    Find out how much your home could sell for in as little as 3 minutes with a no-obligation cash offer.
    Estimated market value
    $1,033,400