Tucked away on a quiet cul-de-sac in the highly sought-after Buckingham Forest community is this beautifully updated Columbia Style brick home within the National Blue-Ribbon Award-Winning School District. From the moment you walk through the front door, you’ll be impressed by the wide-plank Brazilian Koa hardwood floors on the main level, the two-story foyer, and tons of natural light that streams through the home. To the right of the entry is a private front-facing study perfect for those work-from-home moments and the need for quiet focus. To the left, a spacious living and dining room combo is ready for holiday dinners and cozy conversations. The heart of the home is the kitchen with a custom center island with a gas cooktop, cherry cabinetry (with updated hardware), lovely fixtures, newer stainless-steel appliances including double ovens, a built-in microwave, dishwasher and a bright breakfast area with French doors leading you outside. Additionally, there is a nook that is currently serving as a coffee bar or can be used as a place to host your devices. Right off the kitchen is a cozy, two story great room with a stone-front gas fireplace, perfect for movie nights or curling up on chilly evenings. A back stairwell provides access to the second floor, an impressive feature to this home. Upstairs, you’ll find four generously sized bedrooms, including a primary suite with a sitting area, large walk-in closet, and a spa-inspired bath complete with dual shower heads, stone base, dual vanities, and a private water closet. Even the shared bathroom has been updated with granite countertops; no detail has been overlooked! A true luxury is experienced when you step into your private, fenced-in, backyard oasis. The custom in-ground pool has swim jets, a hot tub, stone waterfall, built-in fire pit, and lush trees that give you the perfect mix of privacy and shade. The landscape lighting throughout this property adds a magnificence throughout the gardens, along the walkways, and around the patio and pool. Whether you’re hosting friends watching the game while soaking in the hot tub, chatting on the paver patio, grilling, or just lounging in a hammock, it’s your own slice of paradise. This home checks all the boxes: space, function, beauty, and location. Just minutes from charming Doylestown, New Hope, and Newtown, and super convenient to NJ, NY, Philly, and regional SEPTA lines for commuting. Welcome home! Updates list is available Garage is 2 car plus+ extended
Sold for $1,000,000
$1,000,000
3657 Powder Horn Dr, Furlong, PA 18925
4beds
3,586sqft
Single Family Residence
Built in 2002
0.37 Acres Lot
$1,029,100 Zestimate®
$279/sqft
$5,254 Estimated rent
Home value
$1,029,100
$957,000 - $1.10M
$5,254/mo
Zestimate® history
Owner options
List your home for rent
$5,254/mo
Rent Zestimate®
Find your next renter with Zillow Rental Manager. Plus, with online applications, you can quickly screen prospective tenants – for free.
$5,254/mo
Rent Zestimate®
Refinance and save
$6,412/mo
Est. payment
Refinancing to a lower rate could help reduce your monthly payments and save thousands over the life of the loan.
$6,412/mo
Est. payment
Explore your selling options
Work with a Zillow partner agent
Leverage their expertise and Zillow's premium Showcase listings to get your home seen by more buyers.
Get startedList with your own agent
Get your home in front of millions of buyers by listing it on Zillow.
Learn how to do itSell it yourself
Take full control of how buyers see your home on Zillow by listing For Sale by Owner (FSBO).
List your homeWhat's special
Custom in-ground poolStone waterfallPrivate front-facing studySwim jetsBuilt-in fire pitHot tubQuiet cul-de-sac
Zillow last checked:
Listing updated:
Listed by:
Stacy Hilman 215-933-9071,
Keller Williams Real Estate-Doylestown
Bought with:
Nate Hewitt, 2332720
Realty One Group Supreme
Source: Bright MLS,MLS#: PABU2105372
Facts & features
Interior
Bedrooms & bathrooms
- Bedrooms: 4
- Bathrooms: 3
- Full bathrooms: 2
- 1/2 bathrooms: 1
- Main level bathrooms: 1
Rooms
- Room types: Living Room, Dining Room, Primary Bedroom, Bedroom 2, Bedroom 3, Bedroom 4, Kitchen, Family Room, Study
Primary bedroom
- Level: Upper
- Area: 374 Square Feet
- Dimensions: 17 X 22
Bedroom 2
- Level: Upper
- Area: 182 Square Feet
- Dimensions: 13 X 14
Bedroom 3
- Level: Upper
- Area: 168 Square Feet
- Dimensions: 12 X 14
Bedroom 4
- Level: Upper
- Area: 168 Square Feet
- Dimensions: 12 X 14
Dining room
- Level: Main
- Area: 195 Square Feet
- Dimensions: 13 X 15
Family room
- Level: Main
- Area: 300 Square Feet
- Dimensions: 15 X 20
Kitchen
- Level: Main
- Area: 165 Square Feet
- Dimensions: 11 X 15
Living room
- Level: Main
- Area: 238 Square Feet
- Dimensions: 14 X 17
Study
- Level: Main
- Area: 144 Square Feet
- Dimensions: 12 X 12
Heating
- Forced Air, Natural Gas
Cooling
- Central Air, Natural Gas
Appliances
- Included: Down Draft, Dishwasher, Disposal, Double Oven, Stainless Steel Appliance(s), Microwave, Gas Water Heater
- Laundry: Main Level
Features
- Basement: Full
- Number of fireplaces: 1
- Fireplace features: Gas/Propane, Screen, Mantel(s)
Interior area
- Total structure area: 3,586
- Total interior livable area: 3,586 sqft
- Finished area above ground: 3,586
- Finished area below ground: 0
Property
Parking
- Total spaces: 6
- Parking features: Garage Faces Front, Garage Door Opener, Inside Entrance, Asphalt, Attached, Driveway
- Attached garage spaces: 2
- Uncovered spaces: 4
Accessibility
- Accessibility features: None
Features
- Levels: Two
- Stories: 2
- Exterior features: Lighting
- Has private pool: Yes
- Pool features: In Ground, Private
Lot
- Size: 0.37 Acres
- Dimensions: 80.00 x
Details
- Additional structures: Above Grade, Below Grade
- Parcel number: 06037033
- Zoning: R1
- Special conditions: Standard
Construction
Type & style
- Home type: SingleFamily
- Architectural style: Traditional
- Property subtype: Single Family Residence
Materials
- Frame
- Foundation: Concrete Perimeter
- Roof: Pitched,Shingle
Condition
- New construction: No
- Year built: 2002
Utilities & green energy
- Electric: 200+ Amp Service
- Sewer: Public Sewer
- Water: Public
Community & HOA
Community
- Subdivision: Buckingham Forest
HOA
- Has HOA: No
Location
- Region: Furlong
- Municipality: BUCKINGHAM TWP
Financial & listing details
- Price per square foot: $279/sqft
- Tax assessed value: $58,620
- Annual tax amount: $9,995
- Date on market: 10/1/2025
- Listing agreement: Exclusive Right To Sell
- Inclusions: Washer, Dryer, Kitchen Refrigerator
- Ownership: Fee Simple
Price history
| Date | Event | Price |
|---|---|---|
| 1/21/2026 | Sold | $1,000,000+0.5%$279/sqft |
Source:  Bright MLS #PABU2105372 Report a problem Bright MLS #PABU2105372 Report a problem | ||
| 1/1/2026 | Pending sale | $995,000$277/sqft |
Source: Bright MLS #PABU2105372 Report a problem | ||
| 10/2/2025 | Contingent | $995,000$277/sqft |
Source: Bright MLS #PABU2105372 Report a problem | ||
| 10/1/2025 | Listed for sale | $995,000+139.2%$277/sqft |
Source: Bright MLS #PABU2105372 Report a problem | ||
| 8/28/2002 | Sold | $415,951$116/sqft |
Source: Public Record Report a problem | ||
Public tax history
| Year | Property taxes | Tax assessment |
|---|---|---|
| 2025 | $9,996 +0.4% | $58,620 |
| 2024 | $9,952 +7.9% | $58,620 |
| 2023 | $9,220 +1.2% | $58,620 |
| 2022 | $9,110 +1.2% | $58,620 |
| 2021 | $9,001 | $58,620 |
| 2020 | $9,001 +0.7% | $58,620 |
| 2018 | $8,942 -0.2% | $58,620 |
| 2017 | $8,957 | $58,620 |
| 2016 | $8,957 | $58,620 |
| 2015 | -- | $58,620 |
| 2014 | -- | $58,620 |
| 2013 | -- | $58,620 |
| 2012 | -- | $58,620 |
| 2011 | -- | $58,620 -15.4% |
| 2010 | -- | $69,320 |
| 2009 | -- | $69,320 |
| 2008 | -- | $69,320 |
| 2007 | -- | $69,320 |
| 2006 | -- | $69,320 |
| 2005 | -- | $69,320 +300% |
| 2004 | -- | $17,330 +2.8% |
| 2003 | -- | $16,850 +672.9% |
| 2002 | -- | $2,180 |
Find assessor info on the county website
Neighborhood: 18925
Nearby homes
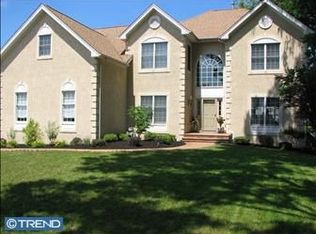
- $1,024,1005 bd4 ba3.2k sqft3653 Powder Horn Dr, Furlong, PA 18925Off Market
- $953,5004 bd2 ba3k sqft3661 Powder Horn Dr, Furlong, PA 18925Off Market
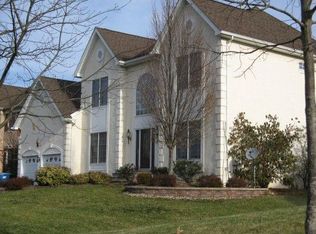
- $1,008,5004 bd3 ba3.9k sqft2253 Hedgerow Ln, Furlong, PA 18925Off Market
- $1,274,8004 bd3 ba3.8k sqft2256 Red Barn Dr, Furlong, PA 18925Off Market
- $1,033,4004 bd3 ba3.5k sqft3654 Powder Horn Dr, Furlong, PA 18925Off Market
- $1,027,4004 bd2 ba3.1k sqft2265 Hedgerow Ln, Furlong, PA 18925Off Market
- $---- bd-- ba-- sqftRed Barn Dr, Furlong, PA 18925Off Market
- $1,172,0004 bd5 ba3.7k sqft3804 Taylortown Rd, Furlong, PA 18925Off Market
Nearby schools
GreatSchools rating
- 9/10Bridge Valley Elementary SchoolGrades: K-6Distance: 1.6 mi
- 10/10Holicong Middle SchoolGrades: 7-9Distance: 3 mi
- 10/10Central Bucks High School-EastGrades: 10-12Distance: 2.8 mi
Schools provided by the listing agent
- District: Central Bucks
Source: Bright MLS. This data may not be complete. We recommend contacting the local school district to confirm school assignments for this home.
Get a cash offer in 3 minutes
Find out how much your home could sell for in as little as 3 minutes with a no-obligation cash offer.
Estimated market value
$1,029,100
Get a cash offer in 3 minutes
Find out how much your home could sell for in as little as 3 minutes with a no-obligation cash offer.
Estimated market value
$1,029,100
- Pennsylvania
- Bucks County
- Furlong
- 18925
- 3657 Powder Horn Dr
Nearby cities
Nearby zip codes
Other Furlong Topics
