This spacious 4-bedroom home is located in the desirable Spring Meadows community in Jamestown Township. Enjoy neighborhood amenities including a community pool, playground, basketball court, soccer field and sidewalks. Jamestown's paved trail system makes it easy to enjoy walking, running or biking right from the area. Conveniently located near shopping, restaurants, coffee, schools and everyday necessities, with easy access to Hudsonville, Jenison and surrounding West Michigan communities. A great home in a fantastic location with plenty to enjoy both inside and outside the neighborhood!
Active
$459,900
3653 Sun Ridge Dr, Hudsonville, MI 49426
4beds
1,889sqft
Single Family Residence
Built in 2006
0.25 Acres Lot
$453,000 Zestimate®
$243/sqft
$46/mo HOA
What's special
Basketball courtSoccer fieldCommunity poolPaved trail system
- 31 days
- 2,600
- 129
Zillow last checked:
Listing updated:
Listed by:
Stacy S Vis 616-322-6782,
Eastbrook Realty 616-455-0200
Source: MichRIC,MLS#: 26052195
Facts & features
Interior
Bedrooms & bathrooms
- Bedrooms: 4
- Bathrooms: 4
- Full bathrooms: 2
- 1/2 bathrooms: 2
Heating
- Forced Air
Cooling
- Central Air
Appliances
- Included: Humidifier, Dishwasher, Disposal, Dryer, Microwave, Range, Refrigerator, Washer
- Laundry: Laundry Room, Upper Level
Features
- Eat-in Kitchen, Pantry
- Flooring: Carpet, Vinyl
- Windows: Low-Emissivity Windows, Screens
- Basement: Walk-Out Access
- Number of fireplaces: 1
- Fireplace features: Family Room, Gas Log
Interior area
- Total structure area: 2,001
- Total interior livable area: 1,889 sqft
- Finished area below ground: 667
Property
Parking
- Total spaces: 2
- Parking features: Attached, Garage Door Opener
- Garage spaces: 2
Features
- Stories: 2
- Pool features: Association
Lot
- Size: 0.25 Acres
- Dimensions: 72.11 x 153.01
- Features: Sidewalk, Shrubs/Hedges
Details
- Parcel number: 701809183010
- Zoning description: residential
Construction
Type & style
- Home type: SingleFamily
- Architectural style: Traditional
- Property subtype: Single Family Residence
Materials
- Brick, Vinyl Siding
- Roof: Composition
Condition
- New construction: No
- Year built: 2006
Details
- Warranty included: Yes
Utilities & green energy
- Sewer: Public Sewer, Storm Sewer
- Water: Public
- Utilities for property: Natural Gas Available, Electricity Available, Cable Available, Natural Gas Connected
Community & HOA
Community
- Subdivision: N/A
HOA
- Has HOA: Yes
- Amenities included: Playground, Pool
- Services included: None
- HOA fee: $550 annually
Location
- Region: Hudsonville
Financial & listing details
- Price per square foot: $243/sqft
- Tax assessed value: $124,158
- Annual tax amount: $3,690
- Date on market: 10/1/2026
- Listing terms: Cash,FHA,VA Loan,Conventional
- Electric utility on property: Yes
- Road surface type: Paved
Estimated market value
$453,000
$430,000 - $476,000
$2,942/mo
Price history
| Date | Event | Price |
|---|---|---|
| 10/1/2026 | Listed for sale | $459,900+124.2%$243/sqft |
Source:  MichRIC #26052195 Report a problem | ||
| 10/30/2006 | Sold | $205,147$109/sqft |
Source: Public Record Report a problem | ||
Public tax history
| Year | Property taxes | Tax assessment |
|---|---|---|
| 2025 | $3,492 +4.6% | $120,894 +3.1% |
| 2024 | $3,339 +3% | $117,259 +5% |
| 2023 | $3,242 +434.5% | $111,676 |
| 2022 | $607 | -- |
| 2021 | -- | -- |
| 2020 | -- | $101,541 +4.3% |
| 2018 | -- | $97,313 -19.6% |
| 2017 | -- | $121,100 +7% |
| 2016 | -- | $113,200 +7.8% |
| 2015 | -- | $105,000 +7.5% |
| 2014 | -- | $97,700 +6.8% |
| 2013 | -- | $91,500 +2.7% |
| 2012 | -- | $89,100 -0.6% |
| 2011 | -- | $89,600 -8.7% |
| 2009 | -- | $98,100 -4.6% |
| 2008 | -- | $102,800 +347% |
| 2005 | -- | $23,000 |
Find assessor info on the county website
Monthly payment
Est. payment
Payment breakdown
Explore the cost of this home by adjusting the details. Changes won't be saved.Climate risks
Neighborhood: 49426
Nearby schools
Schools provided by the listing agent
- Elementary: Jamestown Upper Elementary School
- Middle: Riley Street Middle School
- High: Hudsonville High School
Source: MichRIC. This data may not be complete. We recommend contacting the local school district to confirm school assignments for this home.
Similar homes
- $450,0004 bd3 ba2.5k sqft1791 Ericridge Dr, Hudsonville, MI 49426For Sale

 MLS ID #26050565, Elizabeth M Opatic, RE/MAX SunQuest Realty. MichRIC
- $484,9005 bd4 ba2.5k sqft4266 Springhill Dr, Hudsonville, MI 49426For Sale
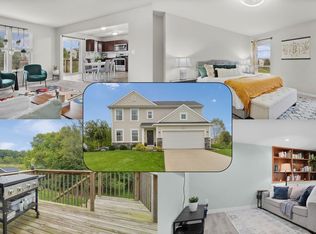 MLS ID #26049852, Stephanie L Allen, Bellabay Realty (North). MichRIC
- $449,9004 bd3 ba1.8k sqft3230 Rollingview Ct, Hudsonville, MI 49426For Sale
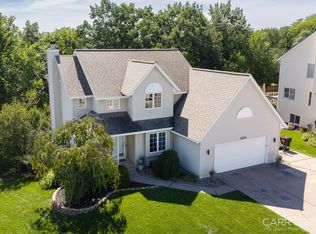 MLS ID #26049111, Laura A Carr, Carr Group. MichRIC
- $420,0004 bd2 ba2.2k sqft3765 Brookfield Dr, Hudsonville, MI 49426For Sale
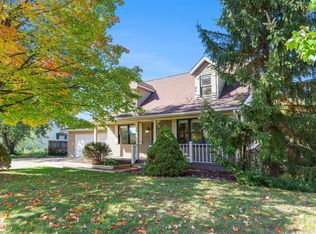 MLS ID #26055870, Roxana Cortes-Trinidad, Century 21 Affiliated (GR). MichRIC
- $435,0004 bd3 ba2.1k sqft7395 Alycia Dr, Hudsonville, MI 49426For SaleMLS ID #26054799, Erin N Heator-Dietsche, 616 Realty LLC. MichRIC
- $529,9004 bd4 ba2.5k sqft3364 Tearose Dr, Hudsonville, MI 49426For SaleMLS ID #26057791, Kurt E Baird, Century 21 Affiliated (GR). MichRIC
- $435,0005 bd2 ba2.4k sqft4209 Blair St, Hudsonville, MI 49426For SaleMLS ID #26056731, Trent Currie, Greenridge Realty Muskegon. MichRIC
- $529,9003 bd2 ba1.4k sqft5693 56th Ave, Hudsonville, MI 49426For SaleMLS ID #26056607, Brandon Wilburn, Elan Realty Lakeshore. MichRIC
- $375,0004 bd3 ba2k sqft4350 Heritage Dr, Hudsonville, MI 49426For SaleMLS ID #26053641, Deena M Vroegindewey, Weichert REALTORS Plat (Main). MichRIC
- $375,0003 bd1 ba1k sqft4112 Chester St, Hudsonville, MI 49426For SaleMLS ID #26056429, Chadwick W Jurgens, Apex Realty Group. MichRIC
- $339,9003 bd3 ba2.2k sqft3625 Andover Ln Unit 32, Hudsonville, MI 49426For SaleMLS ID #26056014, Tyler Moran, Artemis Companies LLC. MichRIC
- $394,9003 bd2 ba1.8k sqft7337 Yorkshire Dr, Hudsonville, MI 49426For SaleMLS ID #26053821, David Bultman, Five Star Real Estate (Holland). MichRIC
- $589,9005 bd4 ba2.7k sqft7320 Yellowstone Dr, Hudsonville, MI 49426For SaleMLS ID #26057557, Arija Wilcox, Keller Williams GR North. MichRIC
- $539,9004 bd3 ba2.3k sqft6683 Maria Dr, Hudsonville, MI 49426For SaleMLS ID #26048118, Louise A Honderd, Blue Ribbon Realty. MichRIC
- $369,8004 bd2 ba1.7k sqft7258 Yorkshire Dr, Hudsonville, MI 49426For SaleMLS ID #26049745, Rose A Williams, Epique Realty. MichRIC
- $475,0003 bd3 ba2.4k sqft4308 Cottage Trl #54, Hudsonville, MI 49426For SaleMLS ID #26055929, Kelly L Moore, Coldwell Banker Schmidt Realtors. MichRIC
- $329,9004 bd2 ba1.6k sqft5588 Park Ave, Hudsonville, MI 49426For SaleMLS ID #26050919, Annalise Perkey, Smallegan Real Estate. MichRIC
- $569,0005 bd4 ba2.5k sqft7291 Iron Dr, Hudsonville, MI 49426For SaleMLS ID #26056366, David Korte, DRK Realty. MichRIC
