Welcome to this charming and spacious 5-bedroom, 3.5-bath home in the Hudsonville School District that is priced to sell! The main level offers a welcoming living room, dining area, kitchen with pantry, convenient main-floor laundry, and half bath. Upstairs, you'll find a spacious primary suite with a private bath and walk-in closet, 3 additional bedrooms, and another full bath. The newer finished walkout basement adds even MORE room to spread out, with a second living area, 5th bedroom, full bath, and beautiful built-ins. Enjoy the deck and backyard backing up to neighborhood green-space, creating a peaceful setting with beautiful views and extra privacy! Schedule your showing today and come see all this home has to offer!
Active
Price cut: $5K (11/14)
$479,900
4266 Springhill Dr, Hudsonville, MI 49426
5beds
2,548sqft
Single Family Residence
Built in 2019
0.28 Acres Lot
$477,100 Zestimate®
$188/sqft
$6/mo HOA
What's special
Newer finished walkout basementBeautiful built-insDining areaConvenient main-floor laundryKitchen with pantry
- 63 days
- 1,082
- 71
Zillow last checked:
Listing updated:
Listed by:
Stephanie L Allen 616-550-3682,
Bellabay Realty (North) 616-719-1022,
Christopher Allen 616-881-3447,
Bellabay Realty (North)
Source: MichRIC,MLS#: 26049852
Facts & features
Interior
Bedrooms & bathrooms
- Bedrooms: 5
- Bathrooms: 4
- Full bathrooms: 3
- 1/2 bathrooms: 1
Heating
- Forced Air
Cooling
- Central Air
Appliances
- Included: Humidifier, Dishwasher, Disposal, Microwave, Range, Refrigerator
- Laundry: Laundry Room, Main Level
Features
- Eat-in Kitchen, Pantry
- Flooring: Carpet, Vinyl
- Windows: Insulated Windows
- Basement: Full,Walk-Out Access
- Has fireplace: No
Interior area
- Total structure area: 1,843
- Total interior livable area: 2,548 sqft
- Finished area below ground: 705
Property
Parking
- Total spaces: 2
- Parking features: Garage Faces Front, Garage Door Opener
- Garage spaces: 2
Features
- Stories: 2
Lot
- Size: 0.28 Acres
- Dimensions: 85 x 142 x 88 x 142
- Features: Sidewalk, Wooded, Ground Cover, Shrubs/Hedges
Details
- Parcel number: 701804438008
- Zoning description: Residential
Construction
Type & style
- Home type: SingleFamily
- Architectural style: Traditional
- Property subtype: Single Family Residence
Materials
- Stone, Vinyl Siding
- Roof: Composition,Shingle
Condition
- New construction: No
- Year built: 2019
Utilities & green energy
- Sewer: Public Sewer
- Water: Public
Community & HOA
Community
- Subdivision: Spring Grove Farms
HOA
- Has HOA: Yes
- Services included: Other
- HOA fee: $75 annually
Location
- Region: Hudsonville
Financial & listing details
- Price per square foot: $188/sqft
- Tax assessed value: $197,697
- Annual tax amount: $5,893
- Date on market: 9/18/2026
- Listing terms: Cash,FHA,VA Loan,Conventional
- Road surface type: Paved
Estimated market value
$477,100
$453,000 - $501,000
$3,273/mo
Price history
| Date | Event | Price |
|---|---|---|
| 11/14/2026 | Price change | $479,900-1%$188/sqft |
Source:  MichRIC #26049852 Report a problem | ||
| 10/20/2026 | Price change | $484,900-1%$190/sqft |
Source: MichRIC #26049852 Report a problem | ||
| 10/5/2026 | Price change | $489,900-1%$192/sqft |
Source: MichRIC #26049852 Report a problem | ||
| 9/30/2026 | Price change | $494,900-1%$194/sqft |
Source: MichRIC #26049852 Report a problem | ||
| 9/21/2026 | Price change | $499,900-2%$196/sqft |
Source: MichRIC #26049852 Report a problem | ||
| 9/18/2026 | Listed for sale | $509,900+37.8%$200/sqft |
Source: MichRIC #26049852 Report a problem | ||
| 6/27/2023 | Sold | $370,000-2.6%$145/sqft |
Source: MichRIC #23017411 Report a problem | ||
| 6/9/2023 | Pending sale | $380,000$149/sqft |
Source: MichRIC #23017411 Report a problem | ||
| 5/25/2023 | Listed for sale | $380,000+39.8%$149/sqft |
Source: MichRIC #23017411 Report a problem | ||
| 2/26/2020 | Sold | $271,750$107/sqft |
Source: Public Record Report a problem | ||
Public tax history
| Year | Property taxes | Tax assessment |
|---|---|---|
| 2026 | $5,713 +8.8% | $197,697 +2.7% |
| 2025 | $5,253 +23.2% | $192,500 +9.1% |
| 2024 | $4,264 +4% | $176,400 +23.7% |
| 2023 | $4,100 +429.3% | $142,630 |
| 2022 | $775 | -- |
| 2021 | -- | -- |
| 2020 | -- | $125,600 |
Find assessor info on the county website
Monthly payment
Est. payment
Payment breakdown
Explore the cost of this home by adjusting the details. Changes won't be saved.Climate risks
Neighborhood: 49426
- $500,700-- bd-- ba-- sqft4255 Springhill Dr, Hudsonville, MI 49426Off Market
- $508,2004 bd3 ba2.3k sqft4299 Springhill Dr, Hudsonville, MI 49426Off Market

- $461,8003 bd3 ba2.7k sqft4275 Springside Dr, Hudsonville, MI 49426Off Market

- $471,5004 bd2 ba-- sqft4263 Springside Dr, Hudsonville, MI 49426Off Market
Similar homes
- $499,9004 bd4 ba2.9k sqft4493 Stable Dr, Hudsonville, MI 49426For Sale
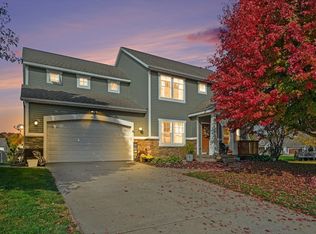
 MLS ID #26058430, Andrea Crowley, EJ Real Estate LLC. MichRIC
- $475,0004 bd4 ba3.3k sqft2843 Ardella Ct, Hudsonville, MI 49426For Sale
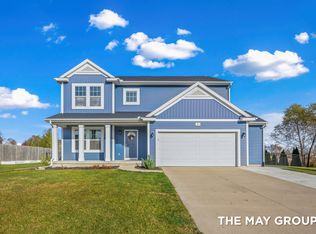 MLS ID #26058531, Scott A Bradford, RE/MAX of Grand Rapids (FH). MichRIC
- $429,9004 bd2 ba2.1k sqft1052 Riley St, Hudsonville, MI 49426For Sale
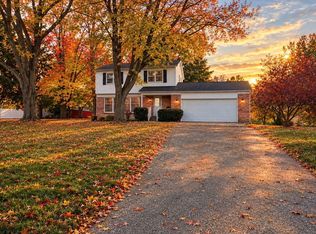 MLS ID #26060091, John W Pols, Homestead Realty of W Michigan. MichRIC
- $504,9004 bd4 ba2.5k sqft3364 Tearose Dr, Hudsonville, MI 49426For Sale
 MLS ID #26057791, Kurt E Baird, Century 21 Affiliated (GR). MichRIC
- $525,0004 bd3 ba2.5k sqft6478 Maria Dr, Hudsonville, MI 49426For SaleMLS ID #26059790, Darryl A Matthews Jr, Keller Williams GR East. MichRIC
- $499,0005 bd4 ba2.8k sqft6224 Lynx Ct, Hudsonville, MI 49426For Sale
 MLS ID #50217294, Scott Fader, Joseph Walter Realty LLC. MiRealSource
- $449,9004 bd3 ba1.8k sqft3230 Rollingview Ct, Hudsonville, MI 49426For SaleMLS ID #26049111, Laura A Carr, Carr Group. MichRIC
- $399,9003 bd4 ba2k sqft3905 Bantam Dr, Hudsonville, MI 49426For SaleMLS ID #26060906, Lori A Grysen, Five Star Real Estate (Grandv). MichRIC
- $399,9004 bd3 ba2.4k sqft6542 Rollingview Dr, Hudsonville, MI 49426For SaleMLS ID #26058023, Jacob Peterson, EXP Realty (Jenison). MichRIC
- $499,9005 bd3 ba2.4k sqft3751 Teton Dr, Hudsonville, MI 49426For SaleMLS ID #26037072, Kyle W VanderStel, Kyle VanderStel Realty Group, LLC. MichRIC
- $425,0005 bd2 ba2.4k sqft4209 Blair St, Hudsonville, MI 49426For SaleMLS ID #26056731, Trent Currie, Greenridge Realty Muskegon. MichRIC
- $579,0003 bd3 ba2.8k sqft3221 Rocaway Dr, Hudsonville, MI 49426For SaleMLS ID #26054538, Derek N Sanchez, 616 Realty LLC. MichRIC
- $539,9004 bd3 ba2.3k sqft6683 Maria Dr, Hudsonville, MI 49426For SaleMLS ID #26048118, Louise A Honderd, Blue Ribbon Realty. MichRIC
- $398,0004 bd2 ba2.2k sqft3765 Brookfield Dr, Hudsonville, MI 49426For SaleMLS ID #26055870, Roxana Cortes-Trinidad, Century 21 Affiliated (GR). MichRIC
- $375,0004 bd2 ba2.2k sqft7225 40th Ave, Hudsonville, MI 49426For SaleMLS ID #26059752, Steve Frody, City2Shore Real Estate Inc.. MichRIC
- $589,9005 bd4 ba2.7k sqft7320 Yellowstone Dr, Hudsonville, MI 49426For SaleMLS ID #26057557, Arija Wilcox, Keller Williams GR North. MichRIC
- $649,9004 bd4 ba3.4k sqft3372 Jamesfield Ct, Hudsonville, MI 49426For SaleMLS ID #26057248, Kyle W VanderStel, Kyle VanderStel Realty Group, LLC. MichRIC
- $475,0003 bd3 ba2.4k sqft4308 Cottage Trl #54, Hudsonville, MI 49426For SaleMLS ID #26055929, Kelly L Moore, Coldwell Banker Schmidt Realtors. MichRIC
