Enjoy the ease of low maintenance living and the amenities of a vibrant community in this beautiful 3 bedroom 2 bath townhome in the prestigious Century Park. Designed for comfortable everyday living and effortless entertaining, the open concept floor plan creates a welcoming space where everyone can gather. The inviting living room features a wood burning fireplace, perfect for cozy evenings, while the kitchen offers a multitude of cabinets and an eat-at bar that flows naturally into the dedicated dining room. Stained concrete floors and plantain shutters throughout add timeless style, while thoughtful touches such as the built-in ironing board make daily life a little easier. When it's time to relax or entertain outdoors, the covered back patio provides a comfortable retreat and the sprinkler system in the front yard makes the landscaping easy to maintain. The community amenities make it easy to enjoy an active, social lifestyle with a sparkling pool and tennis courts - all just steps from home. A 2 car garage plus additional guest parking adds convenience for residents and visitors. This Century Park townhome offers the perfect blend of comfort, connection, and carefree living- an inviting place to call home! Call to schedule your private tour today!
Pending
$295,000
3654 Apollo Ln, San Angelo, TX 76903
3beds
1,797sqft
Townhouse
Built in 2005
4,356 Square Feet Lot
$287,200 Zestimate®
$164/sqft
$50/mo HOA
What's special
Wood burning fireplaceOpen concept floor planBuilt-in ironing boardDedicated dining roomComfortable retreatCovered back patioEat-at bar
- 56 days
- 133
- 22
Zillow last checked:
Listing updated:
Listed by:
Expect the Max Team 325-812-2943,
Coldwell Banker Legacy
Source: San Angelo AOR,MLS#: 202518
Facts & features
Interior
Bedrooms & bathrooms
- Bedrooms: 3
- Bathrooms: 2
- Full bathrooms: 2
Primary bedroom
- Area: 204 Square Feet
- Dimensions: 17.0000 x 12.0000
Bedroom 2
- Area: 132 Square Feet
- Dimensions: 12.0000 x 11.0000
Bedroom 3
- Area: 120 Square Feet
- Dimensions: 12.0000 x 10.0000
Dining room
- Area: 154 Square Feet
- Dimensions: 14.0000 x 11.0000
Kitchen
- Area: 120 Square Feet
- Dimensions: 15.0000 x 8.0000
Living room
- Area: 272 Square Feet
- Dimensions: 16.0000 x 17.0000
Heating
- Central, Electric
Cooling
- Central Air, Electric
Appliances
- Included: Dishwasher, Disposal, Electric Range, Microwave
- Laundry: Electric Dryer Hookup, Laundry Closet, Washer Hookup
Features
- Pantry, Laminate Counters, Marble Counters, Split Bedroom Floorplan, Ceiling Fan(s)
- Flooring: Concrete, Tile
- Windows: Blinds, Double Pane Windows
- Has basement: No
- Number of fireplaces: 1
- Fireplace features: Living Room, Wood Burning
Interior area
- Total structure area: 1,797
- Total interior livable area: 1,797 sqft
Property
Parking
- Total spaces: 2
- Parking features: Additional Parking, Attached, Garage, Garage Faces Front
- Attached garage spaces: 2
Features
- Levels: One
- Patio & porch: Covered Patio
- Fencing: Privacy
Lot
- Size: 4,356 Square Feet
- Features: Interior Lot, Landscaped, Sprinklers In Front
Details
- Additional structures: None
- Parcel number: R000030460
Construction
Type & style
- Home type: Townhouse
- Property subtype: Townhouse
Materials
- Stucco
- Foundation: Slab
- Roof: Composition
Condition
- Year built: 2005
Utilities & green energy
- Sewer: Public Sewer
- Water: Public
- Utilities for property: Electricity Connected, Sewer Connected, Water Connected
Community & HOA
Community
- Subdivision: Century Park
HOA
- Has HOA: Yes
- Amenities included: Landscaping, Party Room, Pool, Tennis Court(s)
- HOA fee: $600 annually
Location
- Region: San Angelo
Financial & listing details
- Price per square foot: $164/sqft
- Tax assessed value: $250,500
- Annual tax amount: $3,198
- Date on market: 10/10/2026
- Listing terms: Cash,Conventional,FHA,VA Loan
- Electric utility on property: Yes
- Road surface type: Paved
Estimated market value
$287,200
$273,000 - $302,000
$1,844/mo
Price history
| Date | Event | Price |
|---|---|---|
| 11/6/2026 | Pending sale | $295,000$164/sqft |
Source:  San Angelo AOR #202518 Report a problem | ||
| 10/10/2026 | Listed for sale | $295,000$164/sqft |
Source: San Angelo AOR #202518 Report a problem | ||
| 10/5/2026 | Pending sale | $295,000$164/sqft |
Source: San Angelo AOR #202518 Report a problem | ||
| 9/23/2026 | Listed for sale | $295,000+48.5%$164/sqft |
Source: San Angelo AOR #202518 Report a problem | ||
| 6/6/2017 | Listing removed | $198,700$111/sqft |
Source: Scott Allison Real Estate #50006312 Report a problem | ||
| 1/20/2017 | Listed for sale | $198,700$111/sqft |
Source: Scott Allison Real Estate #50006312 Report a problem | ||
Public tax history
| Year | Property taxes | Tax assessment |
|---|---|---|
| 2025 | $3,198 +11.6% | $250,500 +22.2% |
| 2024 | $2,865 -8.2% | $204,980 -17.8% |
| 2023 | $3,122 -13.8% | $249,370 +3.5% |
| 2022 | $3,622 -2.8% | $240,970 +30% |
| 2021 | $3,728 | $185,360 |
| 2020 | -- | $185,360 |
| 2019 | $3,780 -2.7% | $185,360 0% |
| 2018 | $3,886 +15.9% | $185,440 +14.7% |
| 2016 | $3,353 -1.4% | $161,620 -1.3% |
| 2015 | $3,401 -5.1% | $163,720 -0.1% |
| 2014 | $3,582 +10.2% | $163,910 +9.6% |
| 2013 | $3,251 -0.2% | $149,500 |
| 2012 | $3,257 +9.3% | $149,500 |
| 2011 | $2,979 +6.2% | $149,500 |
| 2010 | $2,805 | $149,500 +17.9% |
| 2009 | -- | $126,800 |
| 2008 | -- | $126,800 |
| 2007 | $2,345 +7849.1% | $126,800 +12580% |
| 2006 | $30 | $1,000 |
Find assessor info on the county website
Monthly payment
Est. payment
Payment breakdown
Explore the cost of this home by adjusting the details. Changes won't be saved.Climate risks
Neighborhood: Rio Vista
Nearby schools
Schools provided by the listing agent
- Elementary: Lamar
- Middle: Glenn
- High: Central
Source: San Angelo AOR. This data may not be complete. We recommend contacting the local school district to confirm school assignments for this home.

Similar homes
- $325,0003 bd2 ba1.6k sqft4229 Goodnight Trl, San Angelo, TX 76903For Sale
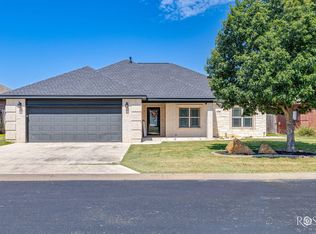 MLS ID #203080, Hambright Team, Keller Williams Synergy. San Angelo AOR
- $--3 bd3 ba2.6k sqft3507 Christoval Rd, San Angelo, TX 76903Auction
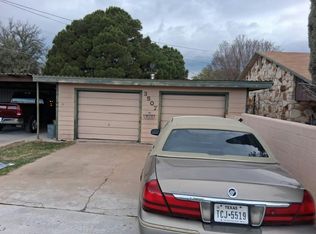 Auction.com 2
- $299,0003 bd4 ba1.9k sqft800 W Avenue D St #5.382, San Angelo, TX 76903For Sale
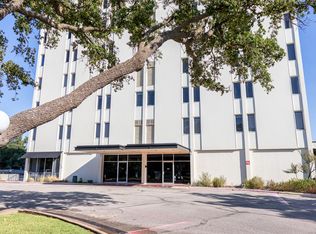 MLS ID #201812, Platinum Heritage Real Estate Team, Berkshire Hathaway Home Servic. San Angelo AOR
- $309,9003 bd3 ba1.7k sqft409 W Avenue T, San Angelo, TX 76903For Sale
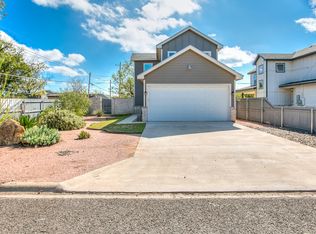 MLS ID #202953, The AGENTcy Group, Real Broker, LLC. San Angelo AOR
