If you’ve been searching for a newer four-bedroom home in a gated Murrieta community—with a main-floor bedroom and full bath, flexible loft, solar, and a beautifully finished backyard—this is the one. Built in 2023 and thoughtfully upgraded, this turnkey Willow Springs residence offers 2,064 square feet of modern, comfortable living. The open-concept kitchen and family room feature designer finishes, stylish lighting, upgraded hardware, statement walls, and an inviting electric fireplace. A full bedroom and bathroom downstairs provide an ideal arrangement for guests, multigenerational living, or a private home office. Upstairs, retreat to the spacious primary suite with dual sinks and an exceptionally large walk-in closet. Two additional bedrooms, a versatile loft, and a conveniently located laundry room complete the second level. Step outside to a low-maintenance backyard created for year-round entertaining, featuring a stamped-concrete patio, gazebo with lighting and cooling misters, and pet-grade turf in both the front and rear yards. Smart light switches, solar, a Tesla backup battery, tankless water heater, central air, and an attached two-car garage add convenience and energy-conscious living. Residents of gated Willow Springs enjoy a community pool, spa, clubhouse, barbecue and picnic areas, playground, park, and maintained grounds. This exceptional home offers the newer construction, flexible floor plan, smart-home features, and resort-style amenities today’s buyers are looking for—without the wait of purchasing from a builder.
For sale
Listed by: Compass • Jennifer McCardell • Contact: 858-774-3222
Price cut: $4K (8/19)
$645,000
36540 Diego Springs Ave, Murrieta, CA 92563
4beds
2,064sqft
Single Family Residence
Built in 2023
-- sqft lot
$644,500 Zestimate®
$313/sqft
$185/mo HOA
What's special
- 22 days
- 358
- 41
Zillow last checked:
Listing updated:
Listed by:
Jennifer McCardell DRE #02106612 858-774-3222,
Compass
Source: CRMLS,MLS#: PTP2605998 Originating MLS: California Regional MLS (North San Diego County & Pacific Southwest AORs)
Originating MLS: California Regional MLS (North San Diego County & Pacific Southwest AORs)Facts & features
Interior
Bedrooms & bathrooms
- Bedrooms: 4
- Bathrooms: 3
- Full bathrooms: 3
- Main level bathrooms: 1
- Main level bedrooms: 1
Rooms
- Room types: Bedroom, Entry/Foyer, Great Room, Kitchen, Laundry, Loft, Primary Bedroom, Other
Primary bedroom
- Features: Primary Suite
Bedroom
- Features: Bedroom on Main Level
Bathroom
- Features: Dual Sinks
Kitchen
- Features: Kitchen/Family Room Combo
Other
- Features: Walk-In Closet(s)
Heating
- Forced Air, Solar
Cooling
- Central Air
Appliances
- Included: Dishwasher, Disposal, Gas Range, Microwave, Tankless Water Heater
- Laundry: Upper Level
Features
- Bedroom on Main Level, Loft, Primary Suite, Walk-In Closet(s)
- Has fireplace: Yes
- Fireplace features: Electric, Family Room
- Common walls with other units/homes: No Common Walls
Interior area
- Total interior livable area: 2,064 sqft
Video & virtual tour
Property
Parking
- Total spaces: 2
- Parking features: Garage - Attached
- Attached garage spaces: 2
Features
- Levels: Two
- Stories: 2
- Entry location: front
- Patio & porch: Concrete, Patio
- Pool features: Community, Association
- Has spa: Yes
- Spa features: Association
- Has view: Yes
- View description: Neighborhood
Lot
- Features: Sprinkler System, Yard
Details
- Additional structures: Gazebo
- Parcel number: 963532037
- Zoning: 0
- Special conditions: Standard
Construction
Type & style
- Home type: SingleFamily
- Property subtype: Single Family Residence
Condition
- Turnkey
- Year built: 2023
Community & HOA
Community
- Features: Curbs, Park, Street Lights, Sidewalks, Gated, Pool
- Security: Gated Community
HOA
- Has HOA: Yes
- Amenities included: Clubhouse, Maintenance Grounds, Management, Outdoor Cooking Area, Barbecue, Picnic Area, Playground, Pool, Spa/Hot Tub, Security
- HOA fee: $185 monthly
- HOA name: Willow Springs
- HOA phone: 951-551-0999
Location
- Region: Murrieta
Financial & listing details
- Price per square foot: $313/sqft
- Tax assessed value: $641,455
- Date on market: 8/7/2026
- Cumulative days on market: 22 days
- Listing terms: Cash,Conventional,FHA,VA Loan
- Inclusions: Washer, dryer, chandeliers, gazebo
- Exclusions: Refrigerator
Estimated market value
$644,500
$612,000 - $677,000
$3,556/mo
Price history
| Date | Event | Price |
|---|---|---|
| 8/19/2026 | Price change | $645,000-0.6%$313/sqft |
Source:  CRMLS #PTP2605998 Report a problem CRMLS #PTP2605998 Report a problem | ||
| 8/7/2026 | Listed for sale | $649,000+5.3%$314/sqft |
Source: CRMLS #PTP2605998 Report a problem | ||
| 2/13/2024 | Listing removed | $616,549$299/sqft |
Source:  Lennar Homes Report a problem Lennar Homes Report a problem | ||
| 2/10/2024 | Listed for sale | $616,549+4.7%$299/sqft |
Source: Lennar Homes Report a problem | ||
| 8/7/2023 | Listing removed | -- |
Source: Lennar Homes Report a problem | ||
| 8/3/2023 | Listed for sale | $588,965$285/sqft |
Source: Lennar Homes Report a problem | ||
Public tax history
| Year | Property taxes | Tax assessment |
|---|---|---|
| 2026 | -- | $641,455 +2% |
| 2025 | $10,586 +9.1% | $628,879 +49.6% |
| 2024 | $9,704 | $420,259 |
Find assessor info on the county website
Monthly payment
Est. payment
Payment breakdown
Explore the cost of this home by adjusting the details. Changes won't be saved.Climate risks
Neighborhood: 92563
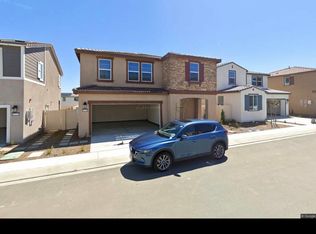
- $597,6003 bd3 ba1.9k sqft36548 Diego Springs Ave, Murrieta, CA 92563Off Market
- $658,7725 bd3 ba2.2k sqft36553 Diego Springs Ave, Murrieta, CA 92563Sold

- $653,7004 bd3 ba2.2k sqft36519 Camino Springs Ave, Murrieta, CA 92563Off Market
- $627,6005 bd3 ba2.2k sqft36533 Diego Springs Ave, Murrieta, CA 92563Off Market
Similar homes
- $649,9004 bd3 ba1.9k sqft25303 Copperleaf Ct, Murrieta, CA 92563For Sale
 MLS ID #PTP2605693, Sarah Bautista, Palisade Realty, Inc. CRMLS
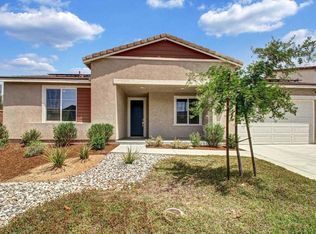
 - $710,0004 bd3 ba2.8k sqft34082 Willow Stone St, Murrieta, CA 92563For Sale
 MLS ID #NDP2607083, Ray Stendall, eXp Realty of California, Inc. CRMLS
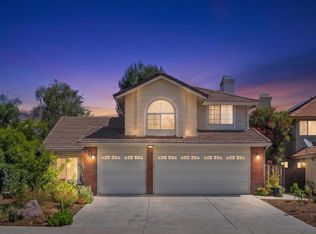
 - $649,9004 bd3 ba1.9k sqft25110 Camino Mancho, Murrieta, CA 92563For Sale
 MLS ID #PTP2604527, Patricia Crisafulli, Coldwell Banker Realty. CRMLS
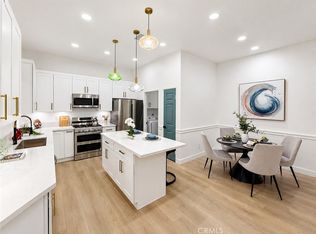
 - $699,0004 bd3 ba1.9k sqft39832 De Vendome Ct, Murrieta, CA 92563For Sale
 MLS ID #SW26177722, Harvey Gronwald, Fathom Realty Group Inc.. CRMLS
Local buyer's agents are ready to help
