Discover a captivating residential property in great condition in tree shaded Ceres neighborhood. The kitchen features elegant stone counters and a functional island, complete with a convenient integrated sink, perfect for meal preparation and casual dining. The master bathroom offers double vanity sinks for ample personal space along with separate walk in closets, a walk-in shower, and stand alone soaking tub. Large family room featuring open floor plan design is inviting to family enjoyment. Concrete in most of modest sized backyard and sides, along with fruit trees, insures easy maintenance freeing up your time for enjoyment.
Pending
$529,990
3655 Fallview Ave, Ceres, CA 95307
5beds
2,254sqft
Single Family Residence
Built in 2014
3,680 Square Feet Lot
$529,600 Zestimate®
$235/sqft
$-- HOA
What's special
Fruit treesConvenient integrated sinkStand alone soaking tubElegant stone countersWalk-in showerFunctional island
- 148 days
- 36
- 1
Likely to sell faster than
Zillow last checked:
Listing updated:
Listed by:
Rick Hernandez DRE #01395819 209-573-3336,
eWorld Real Estate
Source: MetroList Services of CA,MLS#: 226065963Originating MLS: MetroList Services, Inc.
Facts & features
Interior
Bedrooms & bathrooms
- Bedrooms: 5
- Bathrooms: 3
- Full bathrooms: 3
Primary bedroom
- Features: Walk-In Closet(s)
Primary bathroom
- Features: Soaking Tub
Dining room
- Features: Space in Kitchen
Kitchen
- Features: Granite Counters, Island w/Sink
Heating
- Central
Cooling
- Central Air
Appliances
- Laundry: Upper Level
Features
- Flooring: Laminate, Tile
- Has fireplace: No
Interior area
- Total interior livable area: 2,254 sqft
Property
Parking
- Total spaces: 2
- Parking features: Attached
- Attached garage spaces: 2
Lot
- Size: 3,680 Square Feet
- Features: Curb(s)/Gutter(s)
Details
- Parcel number: 069045023000
- Zoning: R1
- Special conditions: Standard
Construction
Type & style
- Home type: SingleFamily
- Architectural style: Mediterranean
- Property subtype: Single Family Residence
Materials
- Stone, Stucco, Wood
- Foundation: Slab
- Roof: Tile
Condition
- Year built: 2014
Utilities & green energy
- Electric: 220 Volts
- Sewer: Public Sewer
- Water: Meter Required
- Utilities for property: Public, Sewer In & Connected
Community & HOA
Location
- Region: Ceres
Financial & listing details
- Price per square foot: $235/sqft
- Tax assessed value: $382,097
- Price range: $530K - $530K
- Date on market: 5/26/2026
Estimated market value
$529,600
$482,000 - $583,000
$2,809/mo
Price history
| Date | Event | Price |
|---|---|---|
| 6/29/2026 | Sold | $522,500-1.4%$232/sqft |
Source: Public Record Report a problem | ||
| 5/31/2026 | Pending sale | $529,990$235/sqft |
Source: MetroList Services of CA #226065963 Report a problem | ||
| 5/26/2026 | Listed for sale | $529,990+69.9%$235/sqft |
Source: MetroList Services of CA #226065963 Report a problem | ||
| 6/5/2015 | Sold | $312,000$138/sqft |
Source: Public Record Report a problem | ||
Public tax history
| Year | Property taxes | Tax assessment |
|---|---|---|
| 2026 | -- | $382,097 +2% |
| 2025 | $4,785 +6.3% | $374,606 +2% |
| 2024 | $4,501 +2.9% | $367,261 +2% |
| 2023 | $4,374 +1.2% | $360,060 +2% |
| 2022 | $4,321 +1.7% | $353,001 +2% |
| 2021 | $4,250 +3% | $346,080 +1% |
| 2020 | $4,128 +0.7% | $342,533 +2% |
| 2019 | $4,100 +2.3% | $335,818 +2% |
| 2018 | $4,009 +1% | $329,234 +2% |
| 2017 | $3,968 +2.2% | $322,780 +2% |
| 2016 | $3,883 +1291.3% | $316,452 +26.1% |
| 2015 | $279 | $250,899 +1375.9% |
| 2014 | $279 | $17,000 +13.3% |
| 2012 | -- | $15,000 |
| 2011 | -- | $15,000 |
| 2010 | -- | $15,000 -72.3% |
| 2009 | -- | $54,121 +2% |
| 2008 | -- | $53,060 +2% |
| 2007 | -- | $52,020 +2% |
| 2006 | -- | $51,000 +2% |
| 2005 | -- | $50,000 |
Find assessor info on the county website
Monthly payment
Est. payment
Payment breakdown
Explore the cost of this home by adjusting the details. Changes won't be saved.Climate risks
Neighborhood: 95307
Similar homes
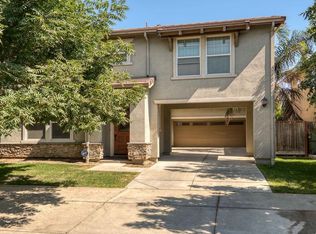
- $555,0004 bd3 ba2.5k sqft3627 Wild Oak Dr, Ceres, CA 95307For Sale
 MLS ID #226084247, Gloria Alardin. MetroList Services of CA
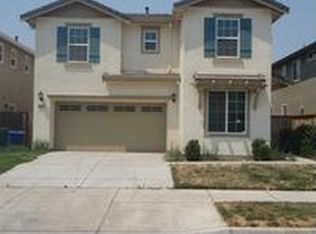
 - $585,0004 bd2 ba2.5k sqft3570 Whispering Oak Dr, Ceres, CA 95307For Sale
 MLS ID #226118509, Michael Castro. MetroList Services of CA
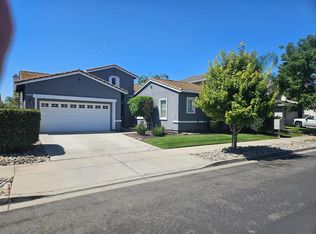
 - $499,9003 bd2 ba1.8k sqft3868 Central Ave, Ceres, CA 95307For Sale
 MLS ID #226113102, Victor Barraza. MetroList Services of CA
 - $469,0003 bd3 ba1.5k sqft1842 Preston Ct, Ceres, CA 95307For Sale
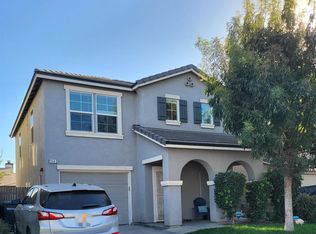 MLS ID #226122621, Rico Realtor Gonzalez. MetroList Services of CA
Local buyer's agents are ready to help
