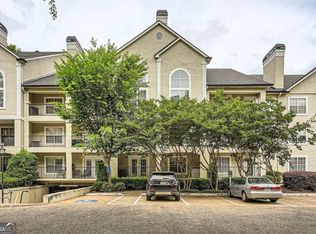
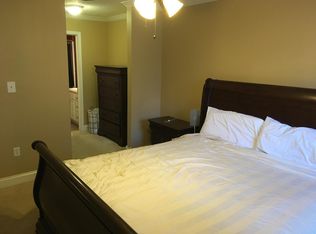
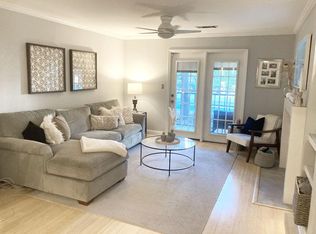
NEW top floor loft unit in the BEST location! Located in the heart of Buckhead off Piedmont Rd, this spacious ~almost 800~ sq. ft unit is an absolute steal! On the third floor off the elevators and very close to the fitness center. All-white kitchen with granite countertops, stainless steel appliances (sans fridge), closet pantry with built-in shelving, and also storage area under the steps that owner built out. Kitchen area looks directly into family room/dining space with the most beautiful oversized window and ample natural light. Vinyl flooring and brand new carpet upstairs (July 2026!), a working fireplace, and 11+ ft ceilings in the living room area up to lofted bed area. Upstairs, the spacious bedroom area leaves option for a King bed, plus a large closet with built-in shelving. Full bathroom off bed area includes a newer washer and dryer that will remain with the unit, newer floors, and a glass walk-in shower with the best (and biggest!)shower head you've ever seen and pebble flooring. Habersham at Buckhead has a parking garage underneath the building, and this unit has one deeded parking spot with potential options to purchase a second spot if need, and guest parking spots available out front! Pool area includes plenty of chairs, tables, accessible restrooms, and a grill area. Don't miss your chance!
Pending
$180,000
3655 Habersham Rd NE APT A320, Atlanta, GA 30305
1beds
790sqft
Condominium, Residential
Built in 1989
-- sqft lot
$178,000 Zestimate®
$228/sqft
$302/mo HOA
What's special
Working fireplaceTop floor loft unitOne deeded parking spotAmple natural lightMost beautiful oversized windowStainless steel appliancesGranite countertops
- 38 days |
- 222 |
- 11 |
Likely to sell faster than
Zillow last checked:
Listing updated:
Listed by:
Annie Bartz,
Atlanta Fine Homes Sotheby's International 678-773-4324
Source: FMLS GA,MLS#: 7806960
Facts & features
Interior
Bedrooms & bathrooms
- Bedrooms: 1
- Bathrooms: 1
- Full bathrooms: 1
Rooms
- Room types: Loft
Primary bedroom
- Features: Studio
- Level: Studio
Bedroom
- Features: Studio
Primary bathroom
- Features: Shower Only
Dining room
- Features: Open Concept
Kitchen
- Features: Breakfast Bar, Cabinets White, Other Surface Counters, View to Family Room
Heating
- Electric
Cooling
- Central Air
Appliances
- Included: Dishwasher, Disposal, Electric Cooktop, Electric Oven, Microwave, Refrigerator
- Laundry: In Bathroom
Features
- High Ceilings 9 ft Main, Walk-In Closet(s)
- Flooring: Carpet, Vinyl
- Windows: None
- Basement: None
- Number of fireplaces: 1
- Fireplace features: Family Room
- Common walls with other units/homes: 2+ Common Walls
Interior area
- Total structure area: 790
- Total interior livable area: 790 sqft
- Finished area above ground: 790
- Finished area below ground: 0
Video & virtual tour
Property
Parking
- Total spaces: 2
- Parking features: Assigned, Covered, Deeded, Drive Under Main Level, Garage, Parking Lot
- Attached garage spaces: 2
Accessibility
- Accessibility features: None
Features
- Levels: Three Or More
- Patio & porch: None
- Exterior features: None
- Pool features: In Ground
- Spa features: None
- Fencing: None
- Has view: Yes
- View description: City
- Waterfront features: None
- Body of water: None
Lot
- Features: Other
Details
- Additional structures: None
- Parcel number: 17 009700011658
- Other equipment: None
- Horse amenities: None
Construction
Type & style
- Home type: Condo
- Architectural style: Other
- Property subtype: Condominium, Residential
- Attached to another structure: Yes
Materials
- Other
- Foundation: Slab
- Roof: Other
Condition
- Resale
- New construction: No
- Year built: 1989
Utilities & green energy
- Electric: None
- Sewer: Public Sewer
- Water: Public
- Utilities for property: Cable Available, Electricity Available, Natural Gas Available, Water Available
Green energy
- Energy efficient items: None
- Energy generation: None
Community & HOA
Community
- Features: Fitness Center, Homeowners Assoc, Near Schools, Near Shopping, Pool, Sidewalks, Street Lights
- Security: Fire Alarm, Key Card Entry, Secured Garage/Parking
- Subdivision: Habersham Of Buckhead
HOA
- Has HOA: Yes
- Services included: Insurance, Maintenance Grounds, Pest Control, Reserve Fund, Swim, Tennis, Termite, Trash
- HOA fee: $302 monthly
Location
- Region: Atlanta
Financial & listing details
- Price per square foot: $228/sqft
- Tax assessed value: $219,900
- Annual tax amount: $1,801
- Date on market: 7/17/2026
- Cumulative days on market: 30 days
- Ownership: Condominium
- Electric utility on property: Yes
- Road surface type: Asphalt
Estimated market value
$178,000
$169,000 - $187,000
$1,845/mo
Price history
| Date | Event | Price |
|---|---|---|
| 7/31/2026 | Pending sale | $180,000$228/sqft |
Source:  FMLS GA #7806960 Report a problem FMLS GA #7806960 Report a problem | ||
| 7/17/2026 | Listed for sale | $180,000+4%$228/sqft |
Source: FMLS GA #7806960 Report a problem | ||
| 2/23/2021 | Sold | $173,000+2.4%$219/sqft |
Source: Public Record Report a problem | ||
| 1/27/2021 | Pending sale | $169,000$214/sqft |
Source: FMLS GA #6830774 Report a problem | ||
| 1/25/2021 | Listed for sale | $169,000+6.3%$214/sqft |
Source: FMLS GA #6830774 Report a problem | ||
| 5/25/2018 | Sold | $159,000+97.5%$201/sqft |
Source: Public Record Report a problem | ||
| 5/5/2015 | Sold | $80,500$102/sqft |
Source: Public Record Report a problem | ||
Public tax history
| Year | Property taxes | Tax assessment |
|---|---|---|
| 2025 | $1,801 -9.9% | $87,960 -8.9% |
| 2024 | $1,999 +135.4% | $96,560 +8.2% |
| 2023 | $849 -31.5% | $89,240 +29% |
| 2022 | $1,239 +0.3% | $69,200 -3.8% |
| 2021 | $1,235 -55.8% | $71,960 +6.6% |
| 2020 | $2,795 +19.7% | $67,520 -46.9% |
| 2019 | $2,335 | $127,200 +129.4% |
| 2018 | $2,335 | $55,440 +72.2% |
| 2017 | $2,335 +63.2% | $32,200 |
| 2016 | $1,430 -15.8% | $32,200 -16.1% |
| 2015 | $1,699 +84.7% | $38,400 +89.3% |
| 2014 | $920 | $20,280 -8% |
| 2013 | -- | $22,040 |
| 2012 | $201 | $22,040 -45.8% |
| 2011 | -- | $40,680 |
| 2010 | $1,797 | $40,680 -22.5% |
| 2009 | -- | $52,480 |
| 2008 | -- | $52,480 -13.1% |
| 2007 | -- | $60,400 |
Find assessor info on the county website
Monthly payment
Est. payment
Payment breakdown
Explore the cost of this home by adjusting the details. Changes won't be saved.Climate risks
Neighborhood: North Buckhead
Nearby schools
GreatSchools rating
- 7/10Smith Elementary SchoolGrades: PK-5Distance: 0.4 mi
- 8/10Sutton Middle SchoolGrades: 6-8Distance: 2.1 mi
- 7/10North Atlanta High SchoolGrades: 9-12Distance: 3.9 mi
Schools provided by the listing agent
- Elementary: Sara Rawson Smith
- Middle: Willis A. Sutton
- High: North Atlanta
Source: FMLS GA. This data may not be complete. We recommend contacting the local school district to confirm school assignments for this home.
- $215,5001 bd1 ba696 sqft3655 Habersham Rd NE APT 102, Atlanta, GA 30305Sold
- $172,1001 bd1 ba981 sqft3655 Habersham Rd NE APT A103, Atlanta, GA 30305Off Market
- $185,8001 bd1 ba750 sqft3655 Habersham Rd NE APT 104A, Atlanta, GA 30305Off Market
- $194,7001 bd1 ba750 sqft3655 Habersham Rd NE APT 105A, Atlanta, GA 30305Off Market
- $251,1001 bd1 ba750 sqft3655 Habersham Rd NE APT A106, Atlanta, GA 30305Off Market
- $170,4001 bd1 ba680 sqft3655 Habersham Rd NE APT A107, Atlanta, GA 30305Off Market
- $232,2002 bd2 ba981 sqft3655 Habersham Rd NE APT 108, Atlanta, GA 30305Off Market
- $180,7001 bd1 ba713 sqft3655 Habersham Rd NE APT 109, Atlanta, GA 30305Off Market
- $171,9001 bd1 ba696 sqft3655 Habersham Rd NE APT A110, Atlanta, GA 30305Off Market
A local agent can set up tours, give advice and negotiate with sellers.
Similar homes
- $215,0001 bd1 ba713 sqft3655 Habersham Rd NE APT B141, Atlanta, GA 30305Active

 MLS ID #10780005, Ashley Clark, BHHS Georgia Properties. GAMLS
 - $189,9001 bd1 ba807 sqft2870 Pharr Court South NW APT 207, Atlanta, GA 30305Active
 MLS ID #10793346, James Freyermuth, Keller Williams Realty Buckhead. GAMLS
 - $265,0001 bd1 ba989 sqft3636 Habersham Rd NW APT 2204, Atlanta, GA 30305Active
 MLS ID #10830420, Verne George, Keller Williams Realty. GAMLS
 - $165,0001 bd1 ba543 sqft2870 Pharr Court South NW APT 203, Atlanta, GA 30305Active
 MLS ID #10782994, Dana Elliott, Atlanta Communities. GAMLS
 - $215,0001 bd1 ba820 sqft1 Biscayne Dr NW Unit 109, Atlanta, GA 30309ActiveMLS ID #10830008, Mark Spain, Mark Spain Real Estate. GAMLS
- $185,0001 bd1 ba748 sqft2700 Pine Tree Rd NE Unit 2303, Atlanta, GA 30324ActiveMLS ID #10792388, Leslie Farrell, Coldwell Banker Realty. GAMLS
- $--1 bd1 ba645 sqft1280 W Peachtree St NW, Atlanta, GA 30309AuctionAuction.com 2
- $187,5001 bd1 ba769 sqft795 Hammond Dr APT 1708, Sandy Springs, GA 30328ActiveMLS ID #10830402, Gary Deckert, BHHS Georgia Properties. GAMLS
- $185,0001 bd1 ba769 sqft795 Hammond Dr APT 1012, Sandy Springs, GA 30328ActiveMLS ID #10820660, Rhonda Duffy, Duffy Realty. GAMLS
- $235,0002 bd2 ba1k sqft2479 Peachtree Rd NE APT 515, Atlanta, GA 30305For Sale
 MLS ID #7805790, Julia Cox, Atlanta Fine Homes Sotheby's International. FMLS GA
 - $235,0001 bd1 ba775 sqft3777 Peachtree Rd NE APT 214, Brookhaven, GA 30319ActiveMLS ID #10819481, Kimar Vernon, Boardwalk Realty Associates. GAMLS
- $220,0001 bd1 ba1k sqft3334 Peachtree Rd NE APT 1001, Atlanta, GA 30326ActiveMLS ID #10816912, Marc Castillo, Coldwell Banker Realty. GAMLS
- $213,9001 bd1 ba831 sqft3203 Lenox Rd NE APT 32, Atlanta, GA 30324ActiveMLS ID #10790546, Tyler Russell, Engel & V?lkers Atlanta. GAMLS
- $169,0001 bd1 ba786 sqft620 Peachtree St NE #908, Atlanta, GA 30308ActiveMLS ID #10794273, Carolyn Dwyer, Keller Williams Realty Buckhead. GAMLS
- $265,0001 bd1 ba889 sqft325 E Paces Ferry Rd NE APT 504, Atlanta, GA 30305For SaleMLS ID #7811125, Adam Sobel, Keller Williams Rlty Consultants. FMLS GA
- $229,9001 bd1 ba800 sqft3338 Peachtree Rd NE APT 1105, Atlanta, GA 30326ActiveMLS ID #10820182, Elnaz Sajadieh, Compass. GAMLS
- $230,0002 bd2 ba1k sqft2479 Peachtree Rd NE APT 214, Atlanta, GA 30305ActiveMLS ID #10760113, Camille Stumon, Keller Williams Realty Cityside. GAMLS
- $149,9991 bd1 ba690 sqft2657 Lenox Rd #L-163, Atlanta, GA 30324ActiveMLS ID #10766449, Nia Reeves, NorthGroup Real Estate Inc. GAMLS
- $175,0001 bd1 ba1k sqft214 Smokerise Cir SE, Marietta, GA 30067For SaleMLS ID #7739020, Sylvia Gause, Compass. FMLS GA
- $209,0001 bd1 ba840 sqft970 Sidney Marcus Blvd NE Unit 1209, Atlanta, GA 30324ActiveMLS ID #10787791, Paul Roberts, Jason Mitchell Real Estate Georgia. GAMLS
