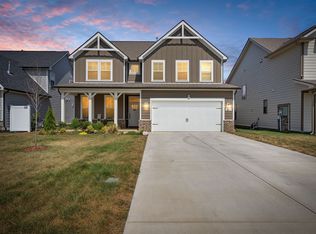
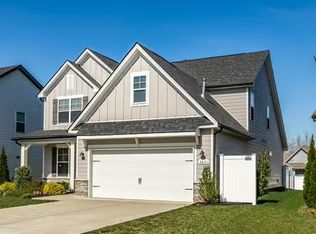
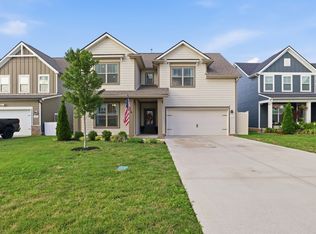
The Willow B plan welcomes you into a modern, open space, complete with Dining Room or study. The Kitchen overlooks an open-concept Family Room w/ a Guest Suite Down and Full Bath. The second floor features a spacious Owner's Suite with a large walk-in closet and Owner's Bath along with two additional Bedrooms with ample walk-ins closets of their own and loft. See Onsite Sales for actual design colors and finishes. Estimated Completion 9/16/22 - 10/16/22.
This property is off market, which means it's not currently listed for sale or rent on Zillow. This may be different from what's available on other websites or public sources.