
Brookland Farm is a charming new community coming to Frankford, DE, featuring 92 single-family homes with stunning coastal and farmhouse floorplan designs, offering a perfect blend of style and comfort. Boasting an array of top-notch amenities, including tennis/pickleball courts, a resort-style pool and pool house, grills and firepits, a delightful tiki-style bar and walking trails, various social activities year-round to meet your neighbors and create memories; this new community provides homeowners endless opportunities for relaxation and recreation. The Robbins is a brand-new coastal home with up to 4,300 sq. ft. and 4 – 5 bedrooms (with a spacious first-floor owner's suite) and 4-6 baths spread over two stories. Step inside and you’ll be captivated by the modern and spacious appeal that this home provides, including gorgeous high ceilings, large windows with plenty of natural light and optional front and rear porches! This home also includes a cozy loft area, rear covered porch, and 3-car garage and plenty of optional features, a 2-sided and outdoor fireplace, an opt. theatre room, extra storage and so much more! Photos are renderings. Make an appointment for more information on this exciting new community!
New construction
$724,900
36552 Laws Ct, Frankford, DE 19945
5beds
3,618sqft
:
Get pre-qualified$4,390/mo
Single Family Residence
Built in 2025
9,147 Square Feet Lot
$-- Zestimate®
$200/sqft
$250/mo HOA
What's special
Extra storageGrills and firepitsRear covered porchWalking trailsModern and spacious appealCozy loft areaGorgeous high ceilings
- 314 days |
- 115 |
- 13 |
Zillow last checked:
Listing updated:
Listed by:
JENNIFER JONES 302-545-1988,
Compass 3022734998
Source: Bright MLS,MLS#: DESU2091336
Facts & features
Interior
Bedrooms & bathrooms
- Bedrooms: 5
- Bathrooms: 5
- Full bathrooms: 4
- 1/2 bathrooms: 1
- Main level bathrooms: 2
- Main level bedrooms: 1
Basement
- Area: 0
Heating
- Forced Air, Propane
Cooling
- Central Air, Electric
Appliances
- Included: Tankless Water Heater
Features
- Has basement: No
- Has fireplace: No
Interior area
- Total structure area: 3,618
- Total interior livable area: 3,618 sqft
- Finished area above ground: 3,618
- Finished area below ground: 0
Video & virtual tour
Property
Parking
- Total spaces: 3
- Parking features: Garage Faces Front, Other, Attached
- Attached garage spaces: 3
Accessibility
- Accessibility features: None
Features
- Levels: Two
- Stories: 2
- Pool features: None
Lot
- Size: 9,147 Square Feet
Details
- Additional structures: Above Grade, Below Grade
- Parcel number: 53311.00908.00
- Zoning: GENERAL RESIDENTIAL
- Special conditions: Standard
Construction
Type & style
- Home type: SingleFamily
- Architectural style: Coastal
- Property subtype: Single Family Residence
Materials
- Stick Built
- Foundation: Crawl Space
Condition
- Excellent
- New construction: Yes
- Year built: 2025
Utilities & green energy
- Sewer: Public Sewer
- Water: Well
Community & HOA
Community
- Subdivision: Brookland Farm
HOA
- Has HOA: Yes
- HOA fee: $250 monthly
Location
- Region: Frankford
Financial & listing details
- Price per square foot: $200/sqft
- Date on market: 9/12/2025
- Listing agreement: Exclusive Agency
- Ownership: Fee Simple
Estimated market value
Not available
Estimated sales range
Not available
Not available
Price history
| Date | Event | Price |
|---|---|---|
| 9/12/2025 | Listed for sale | $724,900$200/sqft |
Source:  Bright MLS #DESU2091336 Report a problem Bright MLS #DESU2091336 Report a problem | ||
Public tax history
Tax history is unavailable.
Monthly payment
Est. payment
Payment breakdown
Explore the cost of this home by adjusting the details. Changes won't be saved.Climate risks
Neighborhood: 19945
Nearby schools
GreatSchools rating
- 8/10Showell (Phillip C.) Elementary SchoolGrades: K-5Distance: 4.6 mi
- 7/10Selbyville Middle SchoolGrades: 6-8Distance: 4.3 mi
- 6/10Indian River High SchoolGrades: 9-12Distance: 6.4 mi
Schools provided by the listing agent
- District: Indian River
Source: Bright MLS. This data may not be complete. We recommend contacting the local school district to confirm school assignments for this home.
- from $579,9003 bd2 ba1.7k sqftThe Townsend Plan, Brookland Farm, Frankford, DE 19945New Construction
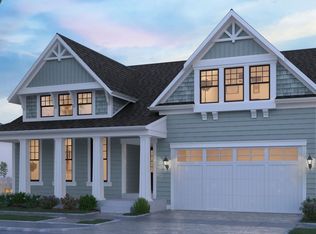
- from $589,9003 bd3 ba1.8k sqftThe Sea Isle Plan, Brookland Farm, Frankford, DE 19945New Construction
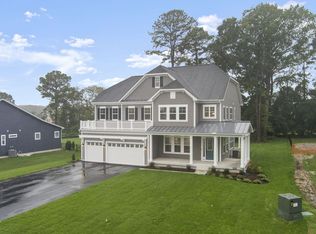
- from $724,9004 bd5 ba3.4k sqftThe Robbins Plan, Brookland Farm, Frankford, DE 19945New Construction
- from $599,9003 bd3 ba2.3k sqftThe Walker (SF) Plan, Brookland Farm, Frankford, DE 19945New Construction

- from $699,9004 bd4 ba3.3k sqftThe Demeri Plan, Brookland Farm, Frankford, DE 19945New Construction
- $589,9003 bd2 ba2.3k sqft36542 Laws Ct, Frankford, DE 19945New Construction
- $579,9003 bd2 ba2.3k sqft36584 Laws Ct, Frankford, DE 19945New Construction
- $844,3654 bd4 ba3.3k sqft36588 Laws Ct, Frankford, DE 19945Sold
A local agent can set up tours, give advice and negotiate with sellers.
A local lender can help you make sure your offer is ready when you are.
Similar homes
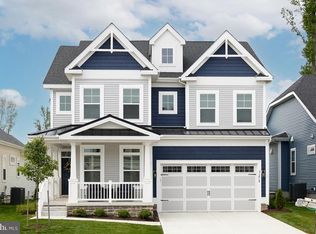
- $724,9004 bd3 ba2.4k sqftNone Available, Frankford, DE 19945New Construction
 MLS ID #DESU2104778, Cory Mayo, Compass. Bright MLS
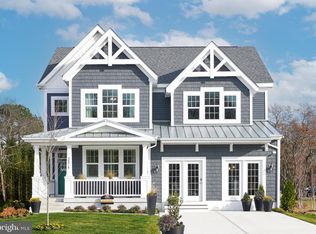
 - $677,9903 bd3 ba3.2k sqftNone Available, Frankford, DE 19945New Construction
 Bright MLS
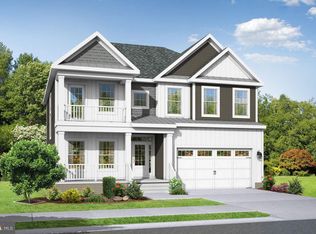
 - $744,9004 bd3 ba2.5k sqftNone Available, Frankford, DE 19945New Construction
 MLS ID #DESU2104782, Cory Mayo, Compass. Bright MLS
 - $734,9003 bd3 ba2.5k sqftNone Available, Frankford, DE 19945New Construction
 MLS ID #DESU2104784, Cory Mayo, Compass. Bright MLS
 - $647,9903 bd3 ba2.7k sqftNone Available, Frankford, DE 19945New ConstructionBright MLS
- $785,0004 bd4 ba2.7k sqftNone Available, Frankford, DE 19945For SaleMLS ID #DESU2116568, Annie Buxbaum, Northrop Realty. Bright MLS
- $794,9903 bd2 ba2.4k sqftNone Available, Selbyville, DE 19975New ConstructionBright MLS
- $632,9903 bd3 ba2.2k sqftNone Available, Frankford, DE 19945New ConstructionBright MLS
- $669,9003 bd3 ba1.8k sqftNone Available, Frankford, DE 19945New ConstructionMLS ID #DESU2104772, Cory Mayo, Compass. Bright MLS
- $637,9903 bd2 ba2.4k sqftNone Available, Frankford, DE 19945New ConstructionBright MLS
- $582,9903 bd2 ba1.9k sqftNone Available, Frankford, DE 19945New ConstructionBright MLS
- $649,9903 bd2 ba2.1k sqftNone Available, Selbyville, DE 19975New ConstructionBright MLS
- $624,9903 bd2 ba2.1k sqftNone Available, Selbyville, DE 19975New ConstructionBright MLS
- $649,9903 bd2 ba2.1k sqftNone Available, Selbyville, DE 19975New ConstructionBright MLS
- $639,9903 bd3 ba2.5k sqftNone Available, Frankford, DE 19945For SaleMLS ID #DESU2111460, JAIME HURLOCK, Long & Foster Real Estate, Inc.. Bright MLS
- $475,0005 bd3 ba2k sqft38424 Yawl Ct, Selbyville, DE 19975For Sale By Owner
- from $637,9903 bd2 ba2.4k sqftBarlow Plan, Sycamore Chase Single-Family, Frankford, DE 19945New ConstructionBeazer Homes
- $549,9903 bd2 ba2.1k sqftNone Available, Selbyville, DE 19975New ConstructionMLS ID #DESU2110338, Tracy Zell, Long & Foster Real Estate, Inc.. Bright MLS
- $584,9903 bd2 ba2.1k sqftNone Available, Selbyville, DE 19975New ConstructionBright MLS
- $680,0004 bd3 ba2.6k sqftNone Available, Berlin, MD 21811For SaleMLS ID #MDWO2038346, Bethany Drew, Hileman Real Estate-Berlin. Bright MLS
