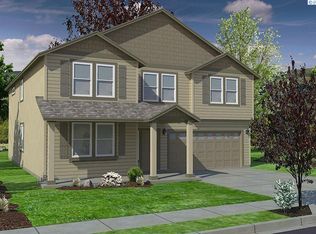

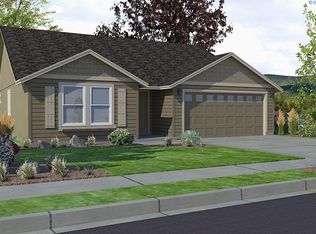
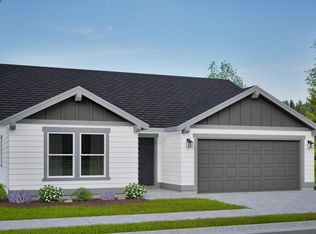
MLS# 291330 the Canyon maximizes its 1,201 square feet, delivering exceptional comfort in a thoughtfully designed single-level layout. The expansive living room flows seamlessly into the dining area, while the well-appointed kitchen offers abundant counter space and cabinetry for all your storage needs. The impressive main suite includes a dual vanity bathroom and a spacious closet. Two additional bedrooms, feature large closets and share a well-equipped second bathroom. It's easy to see why this home remains a favorite choice for so many.
Sold for $395,990
Zillow last checked:
Listing updated:
Bought with:
Dominic Michael, 138247
New Home Star Washington LLC
Source: PACMLS as distributed by MLS GRID,MLS#: 291330
Price history
| Date | Event | Price |
|---|---|---|
| 7/25/2026 | Listing removed | $2,400$2/sqft |
Source: Zillow Rentals Report a problem | ||
| 7/18/2026 | Price change | $2,400-2%$2/sqft |
Source: Zillow Rentals Report a problem | ||
| 7/11/2026 | Price change | $2,450-2%$2/sqft |
Source: Zillow Rentals Report a problem | ||
| 6/21/2026 | Sold | $395,990$330/sqft |
Source:  PACMLS as distributed by MLS GRID #291330 Report a problem PACMLS as distributed by MLS GRID #291330 Report a problem | ||
| 6/20/2026 | Listed for rent | $2,500$2/sqft |
Source: Zillow Rentals Report a problem | ||
| 5/2/2026 | Price change | $395,990-3.6%$330/sqft |
Source: PACMLS as distributed by MLS GRID #291330 Report a problem | ||
| 4/18/2026 | Price change | $410,990+2.8%$342/sqft |
Source: PACMLS as distributed by MLS GRID #291330 Report a problem | ||
| 3/18/2026 | Price change | $399,990-2.7%$333/sqft |
Source: PACMLS as distributed by MLS GRID #291330 Report a problem | ||
| 1/22/2026 | Price change | $410,9900%$342/sqft |
Source:  Hayden Homes Report a problem Hayden Homes Report a problem | ||
| 1/6/2026 | Price change | $411,110+0.3%$342/sqft |
Source: Hayden Homes Report a problem | ||
| 12/6/2025 | Price change | $409,990-16.3%$341/sqft |
Source: Hayden Homes Report a problem | ||
| 8/23/2025 | Listed for sale | $489,990$408/sqft |
Source: Hayden Homes Report a problem | ||
Sell for more on Zillow
Get a Zillow Showcase℠ listing at no additional cost and you could sell for .
$395,100
2% more
+$7,902
With Zillow Showcase(estimated)
$403,002
