At the Villages at Rio Del Sol, buyers can explore a community that combines fresh home design with the comfort of a neighborhood already coming to life in the Greater Palm Springs area. When searching for new homes near Palm Springs, many buyers want the reassurance of seeing how their potential future community truly functions before making a purchase, as this is one of the driving factors when choosing to buy a home here. Later phases can offer that opportunity while still delivering the advantages of modern new houses and thoughtfully designed new construction homes. At Rio Del Sol, contemporary floor plans are designed with openness and flexibility in mind. Functional living areas, integrated kitchens, and open floor concepts help create spaces that feel connected while spacious, all without sacrificing purpose. When buying a new home, the surrounding community is just as important as the home itself. Beyond the floor plan, it's worth asking about neighborhood details that can impact daily life and long-term value. This may include HOA guidelines, shared amenities, common areas, or future development plans. Understanding these elements helps you determine whether the community aligns with your lifestyle and expectations. For homebuyers seeking a place that blends convenience, long-term value, and a true sense of neighborhood in a master planned community, the Villages at Rio Del Sol offers a clear example of why master planned communities continue to thrive in and around Palm Springs. SOLAR INCLUDED!!
New construction
Listed by: GHA Realty • Rhonda Knerr • 760-861-1307
$785,900
36568 Calle La Costa, Cathedral City, CA 92234
3beds
2,274sqft
Single Family Residence
Built in 2026
6,098 Square Feet Lot
$782,100 Zestimate®
$346/sqft
$250/mo HOA
What's special
Open floor conceptsIntegrated kitchens
- 92 days
- 233
- 9
Zillow last checked:
Listing updated:
Listed by:
Rhonda Knerr DRE #00891150 760-861-1307,
GHA Realty
Source: CRMLS,MLS#: 219148697PS Originating MLS: California Desert AOR & Palm Springs AOR
Originating MLS: California Desert AOR & Palm Springs AORFacts & features
Interior
Bedrooms & bathrooms
- Bedrooms: 3
- Bathrooms: 3
- Full bathrooms: 3
Rooms
- Room types: Den, Entry/Foyer, Great Room, Primary Bedroom, Other, Pantry
Primary bedroom
- Features: Primary Suite
Bathroom
- Features: Separate Shower, Vanity
Kitchen
- Features: Quartz Counters
Other
- Features: Walk-In Closet(s)
Pantry
- Features: Walk-In Pantry
Heating
- Forced Air, Natural Gas
Cooling
- Central Air, Electric
Appliances
- Included: Dishwasher, Disposal, Gas Water Heater, Microwave, Refrigerator, Tankless Water Heater
- Laundry: Laundry Room
Features
- Breakfast Bar, High Ceilings, Open Floorplan, Recessed Lighting, Primary Suite, Walk-In Pantry, Walk-In Closet(s)
- Flooring: Carpet, Tile
- Windows: Screens
- Has fireplace: Yes
- Fireplace features: Electric, Great Room
Interior area
- Total interior livable area: 2,274 sqft
Property
Parking
- Total spaces: 2
- Parking features: Driveway, Garage, Garage Door Opener
- Attached garage spaces: 2
Features
- Levels: One
- Stories: 1
- Patio & porch: Covered
- Has private pool: Yes
- Pool features: Community, Gunite, Electric Heat, In Ground
- Spa features: Community, Gunite, Heated, In Ground
- Fencing: Block,Vinyl
- Has view: Yes
- View description: Peek-A-Boo
Lot
- Size: 6,098 Square Feet
- Features: Back Yard, Front Yard, Landscaped, Near Park, Planned Unit Development, Sprinklers Timer, Sprinkler System
Details
- Parcel number: 009617200
- On leased land: Yes
- Lease amount: $1,824
- Zoning: R-1
- Special conditions: Standard
Construction
Type & style
- Home type: SingleFamily
- Architectural style: Contemporary
- Property subtype: Single Family Residence
Materials
- Stucco
- Foundation: Slab
- Roof: Tile
Condition
- New construction: Yes
- Year built: 2026
Details
- Builder model: Palazzo Plan 3
- Builder name: GHA
Utilities & green energy
- Utilities for property: Cable Available
Community & HOA
Community
- Features: Gated, Park, Pool
- Security: Gated Community
- Subdivision: Rio Del Sol
HOA
- Has HOA: Yes
- Amenities included: Clubhouse, Lake or Pond, Meeting Room, Pet Restrictions, Tennis Court(s), Cable TV
- HOA fee: $250 monthly
- HOA name: The Villages
Location
- Region: Cathedral City
Financial & listing details
- Price per square foot: $346/sqft
- Tax assessed value: $547,890
- Date on market: 6/2/2026
- Listing terms: Cash,Conventional,FHA,VA Loan
Estimated market value
$782,100
$743,000 - $821,000
$3,348/mo
Price history
| Date | Event | Price |
|---|---|---|
| 6/2/2026 | Listed for sale | $785,900$346/sqft |
Source:  Greater Palm Springs Realtors #219148697 Report a problem Greater Palm Springs Realtors #219148697 Report a problem | ||
Public tax history
| Year | Property taxes | Tax assessment |
|---|---|---|
| 2026 | -- | $547,890 +330.2% |
| 2025 | $1,581 -1.7% | $127,344 +2% |
| 2024 | $1,608 -1% | $124,848 +2% |
| 2023 | $1,624 +225.9% | $122,400 +247.5% |
| 2022 | $498 +20.8% | $35,228 +22.9% |
| 2021 | $413 +8.8% | $28,660 +5% |
| 2020 | $379 +2.5% | $27,295 +3% |
| 2019 | $370 0% | $26,500 |
| 2018 | $370 -0.4% | $26,500 |
| 2017 | $372 | $26,500 |
| 2016 | $372 -10.8% | $26,500 |
| 2015 | $417 +37.3% | $26,500 +23.3% |
| 2014 | $303 | $21,500 |
| 2013 | -- | $21,500 -31.6% |
| 2012 | -- | $31,446 +2% |
| 2011 | -- | $30,830 +0.8% |
| 2010 | -- | $30,600 +2% |
| 2009 | -- | $30,000 +93.4% |
| 2008 | -- | $15,513 +2% |
| 2007 | -- | $15,209 +2% |
| 2006 | -- | $14,911 +2% |
| 2005 | -- | $14,619 |
Find assessor info on the county website
Monthly payment
Est. payment
Payment breakdown
Explore the cost of this home by adjusting the details. Changes won't be saved.Climate risks
Neighborhood: The Grove
Nearby schools
Schools provided by the listing agent
- Elementary: Rancho
- Middle: Nellie N. Coffman
- High: Cathedral City
Source: CRMLS. This data may not be complete. We recommend contacting the local school district to confirm school assignments for this home.
- $779,3003 bd3 ba2.2k sqft36536 Calle La Costa, Cathedral City, CA 92234Off Market
- $697,1002 bd2 ba1.9k sqft36544 Calle La Costa, Cathedral City, CA 92234Off Market
- $703,4002 bd2 ba2k sqft36524 Calle La Costa, Cathedral City, CA 92234Off Market
- $695,0003 bd2 ba2k sqft36436 Calle La Costa, Cathedral City, CA 92234Off Market
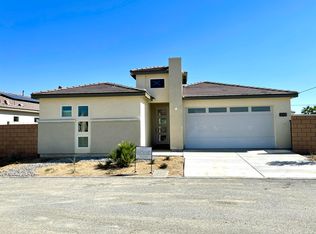
Similar homes
- $699,9993 bd2 ba1.8k sqft68570 J St, Cathedral City, CA 92234For Sale
 MLS ID #219149129DA, Allison Lintell, Redfin Corporation. CRMLS
 - $725,0003 bd3 ba1.9k sqft67263 S Chimayo Dr, Cathedral City, CA 92234For Sale
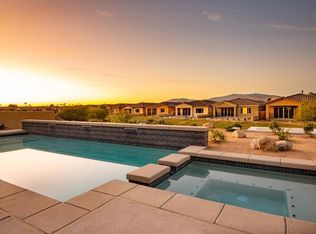 MLS ID #219145683PS, Alejandro Perez-Munoz, I Heart Real Estate, Inc.. CRMLS
 - $740,0004 bd3 ba1.9k sqft617 Via Firenze, Cathedral City, CA 92234New Construction
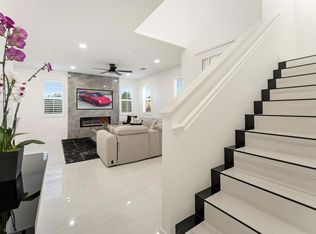 MLS ID #219136966DA, Ruben Medina, NextHome Select. CRMLS
 - $825,0003 bd3 ba2.4k sqft109 Clearwater Way, Rancho Mirage, CA 92270For Sale
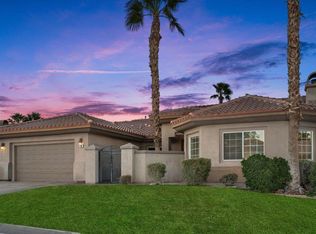 MLS ID #219150370DA, Grace Katz, Coldwell Banker Realty. CRMLS
Local buyer's agents are ready to help
