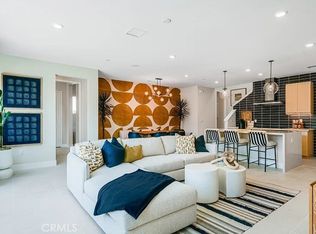
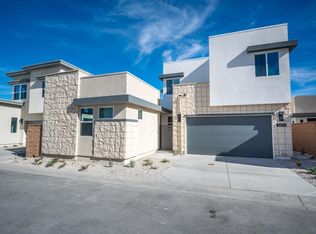
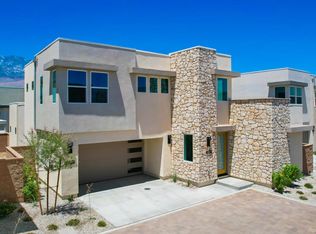
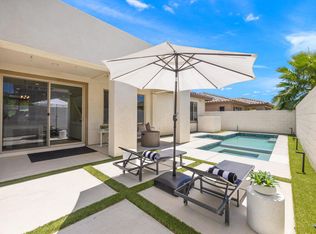
HOME OF THE WEEK! Huge price adjustment. Welcome to Canyon View an exclusive new home community by Lennar nestled in Palm Springs. The exterior design represents the sleek architecture that Palm Springs is recognized for & the clean crisp interiors that set the standard for modern desert living. This plan 3 over 2200 sf home is move in ready with over $100,000 of builder upgrades including the par size in ground hot tub, designer selected flooring, kitchen backsplash with Tesla Powerwall battery storage. Energy saving leased Solar package with 15 panels Canyon View is located South Central Palm Springs truly a commuters dream location just minutes from Palm Spings International airport. And if you enjoy indoor and outdoor sports, you're just a short e-bike ride from Demuth Park. Demuth Park is Palm Springs largest park, offering extensive recreational facilities like sport courts (tennis, pickleball, basketball) ball fields (baseball & soccer), fitness center, a true hub of community activities. No need to pay expensive homeowner dues with this world class facility just a short ride away. This home is ready and waiting for you, your family and friends to join in the fun.
New construction
Listed by: Compass • Kevin Prosser • 760-397-3222
Price cut: $101.5K (10/7)
$699,555
2680 Maverick Ln, Palm Springs, CA 92264
3beds
2,229sqft
Single Family Residence
Built in 2026
436 Square Feet Lot
$697,400 Zestimate®
$314/sqft
$246/mo HOA
What's special
Sleek architectureClean crisp interiorsDesigner selected flooringKitchen backsplash
- 75 days
- 796
- 48
Zillow last checked:
Listing updated:
Listed by:
Kevin Prosser DRE #01898166 760-397-3222,
Compass,
Brian Fountain DRE #02148538 949-554-8799,
Compass
Source: CRMLS,MLS#: 219150972DA Originating MLS: California Desert AOR & Palm Springs AOR
Originating MLS: California Desert AOR & Palm Springs AORFacts & features
Interior
Bedrooms & bathrooms
- Bedrooms: 3
- Bathrooms: 4
- Full bathrooms: 3
- 1/2 bathrooms: 1
Rooms
- Room types: Bedroom, Entry/Foyer, Great Room, Loft, Primary Bedroom, Other, Pantry
Primary bedroom
- Features: Main Level Primary
Bedroom
- Features: Bedroom on Main Level
Kitchen
- Features: Kitchen Island, Quartz Counters
Other
- Features: Walk-In Closet(s)
Pantry
- Features: Walk-In Pantry
Heating
- Central, Electric, Forced Air
Cooling
- Central Air, Electric
Appliances
- Included: Electric Water Heater, Hot Water Circulator, Range Hood
- Laundry: Laundry Room
Features
- Breakfast Bar, High Ceilings, Open Floorplan, Bedroom on Main Level, Loft, Main Level Primary, Walk-In Pantry, Walk-In Closet(s)
- Flooring: Carpet, Tile
- Doors: Sliding Doors
- Has fireplace: No
Interior area
- Total interior livable area: 2,229 sqft
Property
Parking
- Total spaces: 2
- Parking features: Driveway, Garage, Garage Door Opener, On Street
- Attached garage spaces: 2
Features
- Levels: Two
- Stories: 2
- Patio & porch: Concrete
- Spa features: Heated, In Ground, Private
- Fencing: Stucco Wall
- Has view: Yes
- View description: Mountain(s)
Lot
- Size: 436 Square Feet
- Features: Planned Unit Development
Details
- Parcel number: 681530021
- Special conditions: Standard
Construction
Type & style
- Home type: SingleFamily
- Architectural style: Modern
- Property subtype: Single Family Residence
Materials
- Stucco
- Foundation: Slab
- Roof: Elastomeric
Condition
- New construction: Yes
- Year built: 2026
Details
- Builder model: Canyon View Plan 3
- Builder name: Lennar
Utilities & green energy
- Electric: 220 Volts in Kitchen, 220 Volts in Laundry
- Sewer: Unknown
Community & HOA
Community
- Security: Resident Manager
HOA
- Has HOA: Yes
- Amenities included: Pet Restrictions
- HOA fee: $246 monthly
Location
- Region: Palm Springs
Financial & listing details
- Price per square foot: $314/sqft
- Date on market: 8/1/2026
- Listing terms: Cash,Conventional,FHA,VA Loan
Estimated market value
$697,400
$663,000 - $732,000
$5,450/mo
Price history
| Date | Event | Price |
|---|---|---|
| 10/7/2026 | Price change | $699,555-12.7%$314/sqft |
Source:  CDAR/ Desert Area MLS #219150972 Report a problem CDAR/ Desert Area MLS #219150972 Report a problem | ||
| 8/2/2026 | Listed for sale | $801,090-6%$359/sqft |
Source:  Greater Palm Springs Realtors #219150972 Report a problem Greater Palm Springs Realtors #219150972 Report a problem | ||
| 6/16/2026 | Listing removed | $852,223$382/sqft |
Source:  Lennar Homes Report a problem Lennar Homes Report a problem | ||
| 5/6/2026 | Price change | $852,223-1.7%$382/sqft |
Source: Lennar Homes Report a problem | ||
| 4/25/2026 | Price change | $867,223-5.8%$389/sqft |
Source: Lennar Homes Report a problem | ||
| 3/5/2026 | Price change | $920,223-2.6%$413/sqft |
Source: Lennar Homes Report a problem | ||
| 12/4/2025 | Price change | $944,457-3.1%$424/sqft |
Source: Lennar Homes Report a problem | ||
| 11/20/2025 | Price change | $974,457-2%$437/sqft |
Source: Lennar Homes Report a problem | ||
| 11/6/2025 | Price change | $994,457+2.1%$446/sqft |
Source: Lennar Homes Report a problem | ||
| 11/5/2025 | Price change | $974,457-2%$437/sqft |
Source: Lennar Homes Report a problem | ||
| 10/30/2025 | Price change | $994,457-1%$446/sqft |
Source: Lennar Homes Report a problem | ||
| 10/23/2025 | Price change | $1,004,457-2%$451/sqft |
Source: Lennar Homes Report a problem | ||
| 9/30/2025 | Price change | $1,024,457+2.8%$460/sqft |
Source: Lennar Homes Report a problem | ||
| 9/16/2025 | Price change | $996,616+2.1%$447/sqft |
Source: Lennar Homes Report a problem | ||
| 8/28/2025 | Listed for sale | $975,990$438/sqft |
Source: Lennar Homes Report a problem | ||
Public tax history
Tax history is unavailable.
Monthly payment
Est. payment
Payment breakdown
Explore the cost of this home by adjusting the details. Changes won't be saved.Climate risks
Neighborhood: 92264
Similar homes
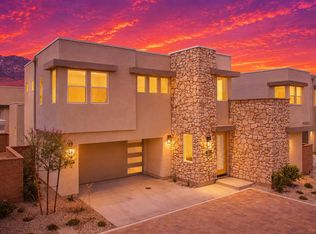
- $749,5013 bd4 ba2.2k sqft2677 Maverick Ln, Palm Springs, CA 92264New Construction
 MLS ID #219150971DA, Kevin Prosser, Compass. CRMLS
 - $816,4603 bd4 ba2.2k sqft2674 Lavender Ln, Palm Springs, CA 92264For Sale
 MLS ID #219150673DA, Kevin Prosser, Compass. CRMLS
 - $830,6963 bd4 ba2.2k sqft2671 Lavender Ln, Palm Springs, CA 92264New Construction
 MLS ID #219149317DA, Kevin Prosser, Compass. CRMLS
 - $685,0003 bd3 ba1.8k sqft74346 Millennia Way, Palm Desert, CA 92211For Sale
 MLS ID #219154324DA, Ferretti Real Estate Group, Equity Union. CRMLS
