Contemporary 2 bed + den / 3 bath (1,775 sq. ft) home located in ''The District''. This upscale gated community is perfectly situated on the border of Palm Springs & Cathedral City. Popular Soho floor plan with spacious primary suite. Spectacular and unobstructed West/Southwest Mountain Views. Corner lot location, without a doubt the best in the community. Built in 2017 by local award-winning builder GHA. These 47 contemporary homes offer an unparalleled blend of privacy and luxury. Exceptional double mountain views with private pool and spa. Open concept design with high ceilings and abundance of windows flood the space with natural light, creating an airy and inviting atmosphere. Enjoy a spa-like shower and an oversized wardrobe closet. Mature planting and gardens provide a wonderful area to entertain family and friends or spend quiet alone time. Expansive 2-car garage with plenty of storage space. Large kitchen island, custom window treatments, tankless water-heater, recessed lighting and new carpet. Community offers additional luxury with a spa, pool, outdoor showers, BBQ area, and two lovely parks one of which is a designated dog park. Close to Trader Joes and Starbucks. Low monthly HOA fees on fee simple land (you own). The District offers the best of desert living with easy access to top dining, shopping, entertainment and 10-min drive to Downtown Palm Springs. Call listing agent (760) 413-6595 for viewing appointment at 67575 Portland Rd or additional questions.
For sale
Listed by: Equity Union • Mark Pariser • 760-413-6595
Price cut: $20K (10/7)
$819,000
67575 Portland Rd, Cathedral City, CA 92234
2beds
1,775sqft
Single Family Residence
Built in 2017
3,485 Square Feet Lot
$803,500 Zestimate®
$461/sqft
$340/mo HOA
What's special
Private pool and spaAiry and inviting atmosphereOpen concept designNew carpetOversized wardrobe closetCorner lot locationHigh ceilings
- 29 days
- 291
- 16
Zillow last checked:
Listing updated:
Listed by:
Mark Pariser DRE #01959162 760-413-6595,
Equity Union
Source: CRMLS,MLS#: 219152600DA Originating MLS: California Desert AOR & Palm Springs AOR
Originating MLS: California Desert AOR & Palm Springs AORFacts & features
Interior
Bedrooms & bathrooms
- Bedrooms: 2
- Bathrooms: 3
- Full bathrooms: 3
Rooms
- Room types: Great Room, Living Room, Primary Bedroom, Other
Primary bedroom
- Features: Primary Suite
Bathroom
- Features: Separate Shower, Vanity
Kitchen
- Features: Kitchen Island, Quartz Counters
Other
- Features: Walk-In Closet(s)
Heating
- Central, Natural Gas
Cooling
- Has cooling: Yes
Appliances
- Included: Dishwasher, Freezer, Gas Cooktop, Disposal, Gas Oven, Gas Water Heater, Ice Maker, Microwave, Refrigerator, Range Hood
- Laundry: Laundry Room
Features
- Recessed Lighting, Primary Suite, Walk-In Closet(s)
- Flooring: Carpet, Tile
- Windows: Double Pane Windows
- Has fireplace: No
Interior area
- Total interior livable area: 1,775 sqft
Property
Parking
- Total spaces: 2
- Parking features: Side By Side
- Attached garage spaces: 2
Features
- Levels: Two
- Stories: 2
- Patio & porch: Deck
- Has private pool: Yes
- Pool features: Community, In Ground, Private, Salt Water
- Spa features: Heated, In Ground, Private
- Has view: Yes
- View description: City Lights, Desert, Hills, Mountain(s), Panoramic
Lot
- Size: 3,485 Square Feet
- Features: Corner Lot, Drip Irrigation/Bubblers
Details
- Parcel number: 681500047
- Special conditions: Probate Listing
Construction
Type & style
- Home type: SingleFamily
- Architectural style: Modern
- Property subtype: Single Family Residence
Materials
- Foundation: Slab
- Roof: Tile
Condition
- New construction: No
- Year built: 2017
Details
- Builder model: Soho District
- Builder name: GHA
Utilities & green energy
- Utilities for property: Cable Available
Community & HOA
Community
- Features: Gated, Pool
- Security: Gated Community
- Subdivision: The District
HOA
- Has HOA: Yes
- Amenities included: Meeting/Banquet/Party Room, Other, Recreation Room, Security, Trash
- HOA fee: $340 monthly
- HOA name: PPM - Personalized Property Management
Location
- Region: Cathedral City
Financial & listing details
- Price per square foot: $461/sqft
- Tax assessed value: $651,989
- Date on market: 9/11/2026
- Listing terms: Cash,Cash to Existing Loan,Cash to New Loan
Estimated market value
$803,500
$763,000 - $844,000
$3,747/mo
Price history
| Date | Event | Price |
|---|---|---|
| 10/7/2026 | Price change | $819,000-2.4%$461/sqft |
Source:  CDAR/ Desert Area MLS #219152600 Report a problem CDAR/ Desert Area MLS #219152600 Report a problem | ||
| 9/11/2026 | Listed for sale | $839,000-3.6%$473/sqft |
Source:  Greater Palm Springs Realtors #219152600 Report a problem Greater Palm Springs Realtors #219152600 Report a problem | ||
| 5/5/2026 | Listing removed | $870,000$490/sqft |
Source: Greater Palm Springs Realtors #219144538 Report a problem | ||
| 3/16/2026 | Price change | $870,000-1.2%$490/sqft |
Source: Greater Palm Springs Realtors #219144538 Report a problem | ||
| 3/10/2026 | Listed for sale | $881,000+56.8%$496/sqft |
Source: Greater Palm Springs Realtors #219144538 Report a problem | ||
| 12/22/2017 | Sold | $562,000$317/sqft |
Source: Greater Palm Springs Realtors #17213100PS Report a problem | ||
Public tax history
| Year | Property taxes | Tax assessment |
|---|---|---|
| 2026 | -- | $651,989 +2% |
| 2025 | $8,416 -2% | $639,206 +2% |
| 2024 | $8,590 -1.2% | $626,673 +2% |
| 2023 | $8,699 +0.3% | $614,386 +2% |
| 2022 | $8,669 +2.4% | $602,340 +2% |
| 2021 | $8,470 +4.8% | $590,530 +1% |
| 2020 | $8,079 | $584,476 +2% |
| 2019 | -- | $573,016 +2% |
| 2018 | $7,777 +549.2% | $561,781 +1129% |
| 2017 | $1,198 | $45,710 +2% |
| 2016 | $1,198 | $44,814 |
Find assessor info on the county website
Monthly payment
Est. payment
Payment breakdown
Explore the cost of this home by adjusting the details. Changes won't be saved.Climate risks
Neighborhood: 92234

- $863,0003 bd3 ba2.1k sqft67563 Portland Rd, Cathedral City, CA 92234Off Market
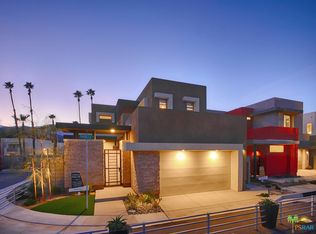
- $871,8003 bd3 ba1.9k sqft67551 Portland Rd, Cathedral City, CA 92234Off Market
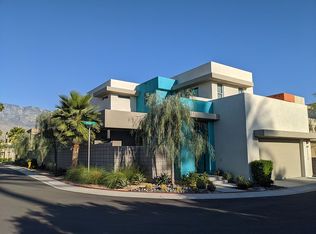
- $817,0003 bd3 ba1.9k sqft35429 Rush Ln, Cathedral City, CA 92234Off Market
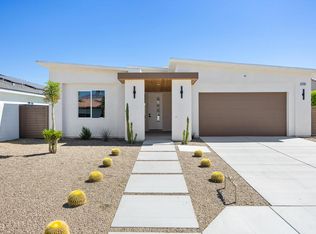
- $846,5003 bd3 ba1.9k sqft67539 Portland Rd, Cathedral City, CA 92234Off Market
Similar homes
- $729,0004 bd3 ba2k sqft31350 Avenida Del Padre, Cathedral City, CA 92234New Construction
 MLS ID #219153835DA, Martin Hernandez, LPT Realty. CRMLS
 - $715,0003 bd4 ba2.1k sqft28609 W Natoma Dr, Cathedral City, CA 92234For Sale
 MLS ID #219149606DA, Michael Layton, HomeSmart. CRMLS
 - $749,9994 bd2 ba1.7k sqft1941 Marguerite St, Palm Springs, CA 92264For Sale
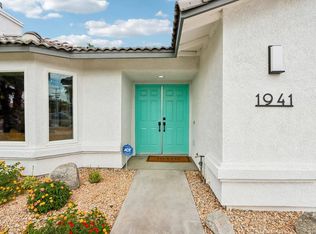 MLS ID #219150574DA, Karl Heltsley, Bennion Deville Homes. CRMLS
 - $816,4603 bd4 ba2.2k sqft2674 Lavender Ln, Palm Springs, CA 92264For Sale
 MLS ID #219150673DA, Kevin Prosser, Compass. CRMLS
