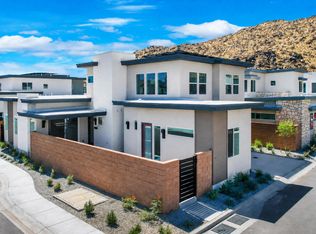
Welcome to Canyon View an exclusive new home community by Lennar nestled in Palm Springs. This home is move in ready with outstanding upgrades including a family friendly hot tub, Solar package with Tesla Powerwall battery storage, upgraded floors and more. This plan 3, over 2200 sf home features 3 bedroom & 3 1/2 baths with the clean crisp interior finishes you've come to expect with Lennar and the modern Desert lifestyle. . You'll enjoy the open floor plan on the main floor and the privacy of the 2nd Primary bedroom with loft on the second floor, this is a great floor plan. Canyon View is located South Central Palm Springs truly a commuters dream location just minutes from Palm Springs International airport. And if you enjoy indoor and outdoor sports, you're just a short e-bike ride from Demuth Park. Demuth Park is Palm Springs largest park, offering extensive recreational facilities like sport courts (tennis, pickleball, basketball) ball fields (baseball & soccer), fitness center, a true hub of community activities. No need to pay expensive homeowner dues with this world class facility just a short ride away. This home is ready and waiting for you, your family and friends to join in the fun.
New construction
Listed by: Compass • Kevin Prosser • 760-397-3222
$830,696
2671 Lavender Ln, Palm Springs, CA 92264
3beds
2,229sqft
Single Family Residence
Built in 2025
3,920 Square Feet Lot
$-- Zestimate®
$373/sqft
$246/mo HOA
What's special
- 115 days
- 29
- 2
Zillow last checked:
Listing updated:
Listed by:
Kevin Prosser DRE #01898166 760-397-3222,
Compass,
Brian Fountain DRE #02148538 949-554-8799,
Compass
Source: CRMLS,MLS#: 219149317DA Originating MLS: California Desert AOR & Palm Springs AOR
Originating MLS: California Desert AOR & Palm Springs AORFacts & features
Interior
Bedrooms & bathrooms
- Bedrooms: 3
- Bathrooms: 4
- Full bathrooms: 3
- 1/2 bathrooms: 1
Rooms
- Room types: Great Room, Loft, Primary Bedroom, Other, Pantry
Primary bedroom
- Features: Main Level Primary
Kitchen
- Features: Kitchen Island, Quartz Counters
Other
- Features: Walk-In Closet(s)
Pantry
- Features: Walk-In Pantry
Heating
- Electric, Forced Air
Cooling
- Central Air, Electric, Zoned
Appliances
- Included: Dishwasher, Electric Cooktop, Electric Oven, Microwave, Range Hood
- Laundry: Laundry Room
Features
- Breakfast Bar, High Ceilings, Open Floorplan, Loft, Main Level Primary, Walk-In Pantry, Walk-In Closet(s)
- Flooring: Carpet, Tile
- Doors: Sliding Doors
- Has fireplace: No
Interior area
- Total interior livable area: 2,229 sqft
Property
Parking
- Total spaces: 2
- Parking features: Driveway
- Attached garage spaces: 2
Features
- Levels: Two
- Stories: 2
- Patio & porch: Concrete
- Exterior features: Rain Gutters
- Spa features: Heated, In Ground, Private
- Fencing: Block
Lot
- Size: 3,920 Square Feet
Details
- Parcel number: 681520052
- Special conditions: Standard
Construction
Type & style
- Home type: SingleFamily
- Architectural style: Modern
- Property subtype: Single Family Residence
Materials
- Stucco
- Foundation: Slab
- Roof: Elastomeric
Condition
- New construction: Yes
- Year built: 2025
Details
- Builder model: Plan 3
- Builder name: Lennar
Community & HOA
Community
- Security: Fire Sprinkler System
HOA
- Has HOA: Yes
- Amenities included: Pet Restrictions
- HOA fee: $246 monthly
Location
- Region: Palm Springs
Financial & listing details
- Price per square foot: $373/sqft
- Date on market: 6/17/2026
- Listing terms: Cash,Conventional,VA Loan
Estimated market value
Not available
Estimated sales range
Not available
$5,696/mo
Price history
| Date | Event | Price |
|---|---|---|
| 10/6/2026 | Listed for sale | $830,696$373/sqft |
Source:  Greater Palm Springs Realtors #219149317 Report a problem Greater Palm Springs Realtors #219149317 Report a problem | ||
| 7/23/2026 | Contingent | $830,696$373/sqft |
Source: Greater Palm Springs Realtors #219149317 Report a problem | ||
| 7/2/2026 | Price change | $830,696-3%$373/sqft |
Source: Greater Palm Springs Realtors #219149317 Report a problem | ||
| 6/17/2026 | Listed for sale | $856,388$384/sqft |
Source: Greater Palm Springs Realtors #219149317 Report a problem | ||
| 6/16/2026 | Listing removed | $856,388$384/sqft |
Source:  Lennar Homes Report a problem Lennar Homes Report a problem | ||
| 5/6/2026 | Price change | $856,388-1.7%$384/sqft |
Source: Lennar Homes Report a problem | ||
| 4/25/2026 | Price change | $871,388-7.7%$391/sqft |
Source: Lennar Homes Report a problem | ||
| 4/22/2026 | Listed for sale | $944,388$424/sqft |
Source: Lennar Homes Report a problem | ||
| 2/13/2026 | Listing removed | $944,388$424/sqft |
Source: Lennar Homes Report a problem | ||
| 12/4/2025 | Price change | $944,388-3.1%$424/sqft |
Source: Lennar Homes Report a problem | ||
| 11/20/2025 | Price change | $974,388-2%$437/sqft |
Source: Lennar Homes Report a problem | ||
| 11/6/2025 | Price change | $994,388+2.1%$446/sqft |
Source: Lennar Homes Report a problem | ||
| 11/5/2025 | Listed for sale | $974,388$437/sqft |
Source: Lennar Homes Report a problem | ||
Public tax history
Tax history is unavailable.
Monthly payment
Est. payment
Payment breakdown
Explore the cost of this home by adjusting the details. Changes won't be saved.Climate risks
Neighborhood: 92264

Similar homes
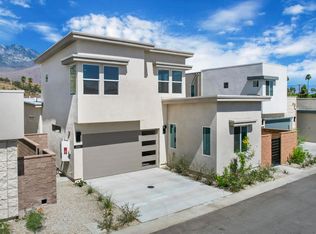
- $816,4603 bd4 ba2.2k sqft2674 Lavender Ln, Palm Springs, CA 92264For Sale
 MLS ID #219150673DA, Kevin Prosser, Compass. CRMLS
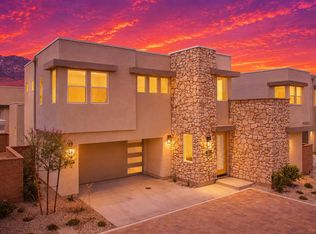
 - $749,5013 bd4 ba2.2k sqft2677 Maverick Ln, Palm Springs, CA 92264New Construction
 MLS ID #219150971DA, Kevin Prosser, Compass. CRMLS
 - $699,5553 bd4 ba2.2k sqft2680 Maverick Ln, Palm Springs, CA 92264New Construction
 MLS ID #219150972DA, Kevin Prosser, Compass. CRMLS
 - $819,0002 bd3 ba1.7k sqft67575 Portland Rd, Cathedral City, CA 92234For Sale
 MLS ID #219152600DA, Mark Pariser, Equity Union. CRMLS
