Absolutely beautiful Evergreen Townhome! This 3 bedroom 3 bathroom home has recently been upgraded and updated. Walk into the inviting, open and bright living room with vaulted ceilings & skylights. Amazing abundance of sunshine. Spend time in front of the gas fireplace with family & friends. Newly painted double patio doors opening to a private patio. Plenty of space for entertaining. You will love the wildlife sightings of Elk & Deer from the patio. The kitchen boasts newly painted cabinets, all new appliances and a spacious walk-in pantry. Newly finished, gorgeous hardwood flooring on the main level. All new triple pane, double slider and double hung windows throughout. Desirable, primary main floor suite has vaulted ceilings, walk-in closet & plantation shutters. The 5-piece primary bathroom has an added bonus with a jetted soaking tub. The upper level has 2 additional bedrooms and the laundry closet. Fresh, new interior paint throughout plus recently painted stair rails and spindles. Additionally all doors, door trim and baseboards have been painted New, plush carpet in all the bedrooms. All newer systems including furnace, water heater and rare central air conditioning. The 2-car garage has an attached, finished store room and crawl space entry. Plenty of storage for all your outdoor equipment. Garage door has recently been serviced with all new parts. The roof has heat tape both in the front and in the back of the home. Ready for next year's winter storms. The list of improvements goes on and on. This home is truly move in ready! Walking distance to Evergreen Lake and all the activities. Close to shopping, entertainment & restaurants. Great complex with a great location! This home is special! Do not miss it!
Sold for $652,800
$652,800
3657 Joyful Way #A, Evergreen, CO 80439
3beds
1,642sqft
Townhouse
Built in 1994
1,133 Square Feet Lot
$627,600 Zestimate®
$398/sqft
$3,266 Estimated rent
Home value
$627,600
$596,000 - $659,000
$3,266/mo
Zestimate® history
Owner options
List your home for rent
$3,266/mo
Rent Zestimate®
Find your next renter with Zillow Rental Manager. Plus, with online applications, you can quickly screen prospective tenants – for free.
$3,266/mo
Rent Zestimate®
Refinance and save
$3,322/mo
Est. payment
Refinancing to a lower rate could help reduce your monthly payments and save thousands over the life of the loan.
$3,322/mo
Est. payment
Explore your selling options
Work with a Zillow partner agent
Leverage their expertise and Zillow's premium Showcase listings to get your home seen by more buyers.
Get startedList with your own agent
Get your home in front of millions of buyers by listing it on Zillow.
Learn how to do itSell it yourself
Take full control of how buyers see your home on Zillow by listing For Sale by Owner (FSBO).
List your homeWhat's special
Zillow last checked:
Listing updated:
Listed by:
Tedi Hunt 303-932-6446 homes@thehuntscolorado.com,
MB The Hunts Real Estate Group
Bought with:
Tammy Marasia, 40042772
Live Your Life Realty, LLC
Source: REcolorado as distributed by MLS GRID,MLS#: 6997978
Facts & features
Interior
Bedrooms & bathrooms
- Bedrooms: 3
- Bathrooms: 3
- Full bathrooms: 2
- 1/2 bathrooms: 1
- Main level bathrooms: 2
- Main level bedrooms: 1
Primary bedroom
- Description: New Carpet, Paint & Plantation Shutters
- Level: Main
Bedroom
- Description: New Carpet & Paint
- Level: Upper
Bedroom
- Description: New Carpet & Paint
- Level: Upper
Primary bathroom
- Description: 5-Piece With Jetted Tub
- Level: Main
Bathroom
- Level: Upper
Bathroom
- Level: Main
Heating
- Forced Air
Cooling
- Central Air
Appliances
- Included: Cooktop, Dishwasher, Disposal, Dryer, Gas Water Heater, Microwave, Refrigerator, Self Cleaning Oven, Washer
- Laundry: In Unit
Features
- Ceiling Fan(s), Five Piece Bath, High Ceilings, Open Floorplan, Primary Suite, Smart Thermostat, Smoke Free, Tile Counters, Vaulted Ceiling(s), Walk-In Closet(s)
- Flooring: Carpet, Stone, Wood
- Windows: Skylight(s), Triple Pane Windows, Window Coverings
- Basement: Crawl Space
- Number of fireplaces: 1
- Fireplace features: Gas Log, Living Room
- Common walls with other units/homes: End Unit,1 Common Wall
Interior area
- Total structure area: 1,642
- Total interior livable area: 1,642 sqft
- Finished area above ground: 1,642
Property
Parking
- Total spaces: 2
- Parking features: Concrete
- Attached garage spaces: 2
Features
- Levels: Two
- Stories: 2
- Entry location: Stairs
- Patio & porch: Patio
- Has view: Yes
- View description: Mountain(s)
Lot
- Size: 1,133 Square Feet
Details
- Parcel number: 416650
- Zoning: P-D
- Special conditions: Standard
Construction
Type & style
- Home type: Townhouse
- Architectural style: Contemporary
- Property subtype: Townhouse
- Attached to another structure: Yes
Materials
- Wood Siding
- Foundation: Concrete Perimeter
- Roof: Composition
Condition
- Year built: 1994
Utilities & green energy
- Electric: 220 Volts
- Sewer: Public Sewer
- Water: Public
- Utilities for property: Cable Available, Electricity Connected, Natural Gas Connected
Community & HOA
Community
- Security: Carbon Monoxide Detector(s), Smoke Detector(s)
- Subdivision: Evergreen North Condos
HOA
- Has HOA: Yes
- Services included: Insurance, Irrigation, Maintenance Grounds, Maintenance Structure, Road Maintenance, Snow Removal
- HOA fee: $285 monthly
- HOA name: Evergreen North VLG
- HOA phone: 720-283-3300
Location
- Region: Evergreen
Financial & listing details
- Price per square foot: $398/sqft
- Tax assessed value: $567,840
- Annual tax amount: $2,989
- Date on market: 4/10/2024
- Listing terms: Cash,Conventional,FHA,VA Loan
- Exclusions: Staging Items
- Ownership: Individual
- Electric utility on property: Yes
Price history
| Date | Event | Price |
|---|---|---|
| 4/30/2024 | Sold | $652,800+2.2%$398/sqft |
Source:  REcolorado as distributed by MLS GRID #6997978 Report a problem REcolorado as distributed by MLS GRID #6997978 Report a problem | ||
| 4/14/2024 | Pending sale | $639,000$389/sqft |
Source: REcolorado as distributed by MLS GRID #6997978 Report a problem | ||
| 4/10/2024 | Listed for sale | $639,000+82.6%$389/sqft |
Source: REcolorado as distributed by MLS GRID #6997978 Report a problem | ||
| 5/28/2022 | Listing removed | -- |
Source: Zillow Rental Manager Report a problem | ||
| 5/18/2022 | Listed for rent | $2,850$2/sqft |
Source: Zillow Rental Manager Report a problem | ||
| 6/7/2016 | Sold | $350,000+25.7%$213/sqft |
Source: Public Record Report a problem | ||
| 6/22/2004 | Sold | $278,500$170/sqft |
Source: Public Record Report a problem | ||
Public tax history
| Year | Property taxes | Tax assessment |
|---|---|---|
| 2025 | $3,031 -0.3% | $35,490 +7.1% |
| 2024 | $3,039 +24.2% | $33,139 |
| 2023 | $2,446 -1% | $33,139 +28% |
| 2022 | $2,471 -5.7% | $25,893 -2.8% |
| 2021 | $2,622 | $26,638 -5% |
| 2020 | $2,622 +1.4% | $28,041 |
| 2019 | $2,585 -1% | $28,041 +2.4% |
| 2018 | $2,611 | $27,397 |
| 2017 | $2,611 +15.2% | $27,397 +9.3% |
| 2016 | $2,268 +100% | $25,074 -4% |
| 2015 | $1,134 -40.8% | $26,125 +30.5% |
| 2014 | $1,916 +1.8% | $20,020 -7.6% |
| 2013 | $1,882 +1.8% | $21,659 +8.8% |
| 2012 | $1,848 -11.8% | $19,900 -13.3% |
| 2011 | $2,095 +0.1% | $22,965 +0.9% |
| 2010 | $2,093 -0.2% | $22,750 |
| 2009 | $2,097 +0.2% | $22,750 |
| 2008 | $2,092 +5% | $22,750 -2.4% |
| 2007 | $1,992 -0.5% | $23,300 +8.6% |
| 2006 | $2,003 +21.5% | $21,460 +18.5% |
| 2005 | $1,649 +9.3% | $18,110 |
| 2004 | $1,509 +13.8% | $18,110 |
| 2003 | $1,326 +4.3% | $18,110 +15.6% |
| 2002 | $1,271 -14.9% | $15,660 -5.6% |
| 2001 | $1,494 +2.5% | $16,590 |
| 2000 | $1,458 | $16,590 |
Find assessor info on the county website
Neighborhood: 80439
Nearby homes
- $618,1003 bd3 ba2.2k sqft3677 Joyful Way #B, Evergreen, CO 80439Off Market
- $758,0003 bd3 ba2.2k sqft3677 Joyful Way #A, Evergreen, CO 80439Sold
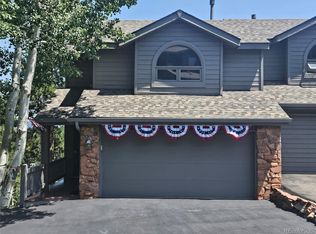
- $589,1003 bd2 ba1.6k sqft3657 Joyful Way #C, Evergreen, CO 80439Off Market

- $750,0003 bd3 ba2.2k sqft3671 Joyful Way #A, Evergreen, CO 80439Sold
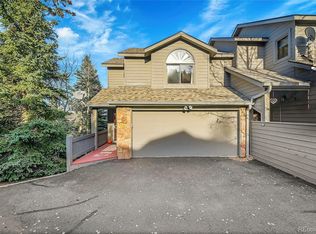
- $613,6003 bd3 ba1.7k sqft3671 Evergreen Pkwy, Evergreen, CO 80439Off Market
- $609,7003 bd3 ba2.2k sqft3671 Joyful Way #B, Evergreen, CO 80439Off Market
- $580,7003 bd2 ba1.7k sqft3671 Joyful Way #C, Evergreen, CO 80439Off Market
- $535,8002 bd2 ba1.4k sqft3681 Joyful Way #A-2, Evergreen, CO 80439Off Market
Nearby schools
GreatSchools rating
- NABergen Meadow Primary SchoolGrades: PK-2Distance: 2.4 mi
- 8/10Evergreen Middle SchoolGrades: 6-8Distance: 2.2 mi
- 9/10Evergreen High SchoolGrades: 9-12Distance: 1.9 mi
Schools provided by the listing agent
- Elementary: Bergen Meadow/Valley
- Middle: Evergreen
- High: Evergreen
- District: Jefferson County R-1
Source: REcolorado as distributed by MLS GRID. This data may not be complete. We recommend contacting the local school district to confirm school assignments for this home.
Get a cash offer in 3 minutes
Find out how much your home could sell for in as little as 3 minutes with a no-obligation cash offer.
Estimated market value
$627,600
Get a cash offer in 3 minutes
Find out how much your home could sell for in as little as 3 minutes with a no-obligation cash offer.
Estimated market value
$627,600
- Colorado
- Jefferson County
- Evergreen
- 80439
- 3657 Joyful Way Unit A
Nearby cities
Nearby neighborhoods
Nearby zip codes
Other Evergreen Topics
