Welcome to this delightful end-unit townhome, nestled in a private cul-de-sac in central Evergreen. This end unit has large picture windows throughout the home, which bathes everything in warm, inviting natural light. The home is perfectly situated adjoining a common area, and offers wonderful views from every window! The vaulted great room boasts hardwood flooring, vaulted ceilings, and a cozy rock gas fireplace. Step outside to enjoy your morning coffee on the east-facing deck, accessible from the great room, where lovely views await. The updated kitchen is ideal, featuring abundant cabinetry, granite countertops, and stainless steel appliances, which opens seamlessly to the dining area and great room. Upstairs, you’ll find an efficient office nook with views, a spacious primary suite with a charming window seat, a large walk-in closet, and an updated bathroom. The lower level offers two additional light-filled bedrooms—one with a walk-in closet, and both with large windows overlooking the grassy common area that attracts deer and elk. You'll also discover a laundry room, a den, a full bathroom, and a utility room with extra storage. As an end unit, this home provides extra privacy and views of the surrounding trees, common area and foothills. The spacious 2-car garage features a workbench and ample shelving for all your storage needs, with no steps from the garage to the interior. A flat driveway accommodates two additional vehicles. With a new roof and gutters, along with fresh exterior paint scheduled within a year, this lightly-lived-in and cared-for 3-bedroom, 2.5-bath home is ready for you to move in. The central location is amazing and allows for easy walks to the grocery store or post office and quick access to biking and walking paths. Work from home with high-speed internet. This charming enclave of townhomes offers a tranquil setting while being just minutes away from all that Evergreen has to offer. Make Joyful Way your new home today!
Sold for $750,000
$750,000
3671 Joyful Way #A, Evergreen, CO 80439
3beds
2,216sqft
Townhouse
Built in 1996
-- sqft lot
$719,700 Zestimate®
$338/sqft
$3,575 Estimated rent
Home value
$719,700
$669,000 - $770,000
$3,575/mo
Zestimate® history
Owner options
List your home for rent
$3,575/mo
Rent Zestimate®
Find your next renter with Zillow Rental Manager. Plus, with online applications, you can quickly screen prospective tenants – for free.
$3,575/mo
Rent Zestimate®
Refinance and save
$4,630/mo
Est. payment
Refinancing to a lower rate could help reduce your monthly payments and save thousands over the life of the loan.
$4,630/mo
Est. payment
Explore your selling options
Work with a Zillow partner agent
Leverage their expertise and Zillow's premium Showcase listings to get your home seen by more buyers.
Get startedList with your own agent
Get your home in front of millions of buyers by listing it on Zillow.
Learn how to do itSell it yourself
Take full control of how buyers see your home on Zillow by listing For Sale by Owner (FSBO).
List your homeWhat's special
Cozy rock gas fireplaceVaulted great roomCharming window seatSpacious primary suiteEast-facing deckPrivate cul-de-sacExtra privacy
Zillow last checked:
Listing updated:
Listed by:
Pandora Erlandson 303-888-6298 pandora@pandorajohnproperties.com,
Madison & Company Properties,
Pandora John Properties 303-618-4900,
Madison & Company Properties
Bought with:
Cindy Hall, 100078480
West and Main Homes Inc
Source: REcolorado as distributed by MLS GRID,MLS#: 6852594
Facts & features
Interior
Bedrooms & bathrooms
- Bedrooms: 3
- Bathrooms: 3
- Full bathrooms: 2
- 1/2 bathrooms: 1
- Main level bathrooms: 1
Primary bedroom
- Description: Very Spacious, Vaulted, Window Seat, Large Walk-In Closet
- Level: Upper
Bedroom
- Description: Big Windows Bring In Plentiful Light
- Level: Basement
Bedroom
- Description: Lots Of Light, Walk In Closet
- Level: Basement
Primary bathroom
- Description: Dual Sinks, Stone Composite Counter, Updated Shower, Wc, Skylight
- Level: Upper
Bathroom
- Description: Powder Room
- Level: Main
Bathroom
- Description: Full Bath With Lovely Stone Composite Counter
- Level: Basement
Dining room
- Description: Dining With Great Views, "up & Down" Blinds, Hardwood Floors
- Level: Main
Family room
- Description: Big Window, Great Storage Closet, Could Be A 4th Bdrm, Access To Utility Room
- Level: Basement
Great room
- Description: Vaulted, Large Picture Windows, Hardwood Floors, Gas Fp, Access To Deck
- Level: Main
Kitchen
- Description: Hardwood Floors, Granite Counters, Plentiful Cabinetry
- Level: Main
Laundry
- Description: W/D Included, Tall Cabinet For Storage, Room For More Shelving
- Level: Basement
Loft
- Description: Darling Office Nook With Wonderful Views
- Level: Upper
Heating
- Forced Air, Natural Gas
Cooling
- None
Appliances
- Included: Dishwasher, Disposal, Dryer, Gas Water Heater, Microwave, Range, Refrigerator, Washer
Features
- Five Piece Bath, Granite Counters, High Speed Internet, Open Floorplan, Primary Suite, Solid Surface Counters, Walk-In Closet(s)
- Flooring: Carpet, Tile, Wood
- Basement: Daylight,Finished
- Number of fireplaces: 1
- Fireplace features: Gas, Living Room
- Common walls with other units/homes: End Unit
Interior area
- Total structure area: 2,216
- Total interior livable area: 2,216 sqft
- Finished area above ground: 1,304
- Finished area below ground: 912
Property
Parking
- Total spaces: 2
- Parking features: Asphalt, Dry Walled, Insulated Garage, Oversized, Storage
- Attached garage spaces: 2
Features
- Levels: Three Or More
- Patio & porch: Deck
Lot
- Features: Cul-De-Sac, Foothills
Details
- Parcel number: 422708
- Zoning: P-D
- Special conditions: Standard
Construction
Type & style
- Home type: Townhouse
- Architectural style: Mountain Contemporary
- Property subtype: Townhouse
- Attached to another structure: Yes
Materials
- Frame, Wood Siding
Condition
- Year built: 1996
Utilities & green energy
- Sewer: Public Sewer
- Water: Public
- Utilities for property: Cable Available, Natural Gas Connected
Community & HOA
Community
- Security: Carbon Monoxide Detector(s), Smoke Detector(s)
- Subdivision: Evergreen North
HOA
- Has HOA: Yes
- Services included: Reserve Fund, Maintenance Grounds, Maintenance Structure, Road Maintenance, Snow Removal
- HOA fee: $328 monthly
- HOA name: Evergreen North Village
- HOA phone: 720-283-3300
Location
- Region: Evergreen
Financial & listing details
- Price per square foot: $338/sqft
- Tax assessed value: $604,695
- Annual tax amount: $3,173
- Date on market: 11/3/2024
- Listing terms: Cash,Conventional,Jumbo,VA Loan
- Exclusions: Seller's Personal Property, Staging Items.
- Ownership: Individual
- Road surface type: Paved
Price history
| Date | Event | Price |
|---|---|---|
| 1/10/2025 | Sold | $750,000-1.2%$338/sqft |
Source:  REcolorado as distributed by MLS GRID #6852594 Report a problem REcolorado as distributed by MLS GRID #6852594 Report a problem | ||
| 12/19/2024 | Pending sale | $759,000$343/sqft |
Source: REcolorado as distributed by MLS GRID #6852594 Report a problem | ||
| 11/2/2024 | Listed for sale | $759,000+273.9%$343/sqft |
Source: REcolorado as distributed by MLS GRID #6852594 Report a problem | ||
| 8/19/1998 | Sold | $203,000$92/sqft |
Source: Public Record Report a problem | ||
Public tax history
| Year | Property taxes | Tax assessment |
|---|---|---|
| 2025 | $3,164 -0.3% | $37,794 +9.3% |
| 2024 | $3,173 +20.5% | $34,593 |
| 2023 | $2,633 -1% | $34,593 +24.1% |
| 2022 | $2,661 -5.8% | $27,874 -2.8% |
| 2021 | $2,825 | $28,677 -5.1% |
| 2020 | $2,825 +1.4% | $30,214 |
| 2019 | $2,786 +2.9% | $30,214 +6.4% |
| 2018 | $2,707 | $28,397 |
| 2017 | $2,707 +10.2% | $28,397 +4.5% |
| 2016 | $2,457 +100% | $27,167 |
| 2015 | $1,228 -44.6% | $27,167 +17.2% |
| 2014 | $2,218 -2.5% | $23,172 |
| 2013 | $2,275 +1.8% | $23,172 -3.7% |
| 2012 | $2,234 -0.6% | $24,055 |
| 2011 | $2,247 +0.6% | $24,055 -1.5% |
| 2010 | $2,234 -1.1% | $24,410 +0.5% |
| 2009 | $2,258 +0.2% | $24,280 -0.9% |
| 2008 | $2,252 +4.4% | $24,490 -42% |
| 2007 | $2,158 -0.5% | $42,240 +81.8% |
| 2006 | $2,169 +14.3% | $23,240 +11.5% |
| 2005 | $1,898 +9.3% | $20,840 |
| 2004 | $1,736 +0.9% | $20,840 |
| 2003 | $1,721 +4.3% | $20,840 +2.5% |
| 2002 | $1,651 -0.8% | $20,330 +10.1% |
| 2001 | $1,663 +2.5% | $18,470 |
| 2000 | $1,623 | $18,470 |
Find assessor info on the county website
Neighborhood: 80439
Nearby homes
- $617,9003 bd3 ba1.7k sqft3671 Evergreen Pkwy, Evergreen, CO 80439Off Market

- $609,7003 bd3 ba2.2k sqft3671 Joyful Way #B, Evergreen, CO 80439Off Market
- $580,7003 bd2 ba1.7k sqft3671 Joyful Way #C, Evergreen, CO 80439Off Market
- $652,8003 bd3 ba1.6k sqft3657 Joyful Way #A, Evergreen, CO 80439Sold
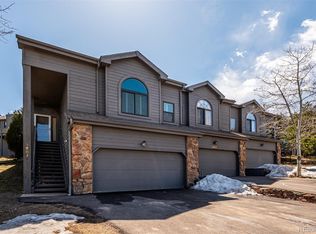
- $618,1003 bd3 ba2.2k sqft3677 Joyful Way #B, Evergreen, CO 80439Off Market
- $758,0003 bd3 ba2.2k sqft3677 Joyful Way #A, Evergreen, CO 80439Sold
- $535,8002 bd2 ba1.4k sqft3681 Joyful Way #A-2, Evergreen, CO 80439Off Market
- $---- bd-- ba-- sqft3681 Evergreen Pkwy, Evergreen, CO 80439Off Market
Nearby schools
GreatSchools rating
- NABergen Meadow Primary SchoolGrades: PK-2Distance: 2.4 mi
- 8/10Evergreen Middle SchoolGrades: 6-8Distance: 2.2 mi
- 9/10Evergreen High SchoolGrades: 9-12Distance: 1.9 mi
Schools provided by the listing agent
- Elementary: Bergen
- Middle: Evergreen
- High: Evergreen
- District: Jefferson County R-1
Source: REcolorado as distributed by MLS GRID. This data may not be complete. We recommend contacting the local school district to confirm school assignments for this home.
Get a cash offer in 3 minutes
Find out how much your home could sell for in as little as 3 minutes with a no-obligation cash offer.
Estimated market value
$719,700
Get a cash offer in 3 minutes
Find out how much your home could sell for in as little as 3 minutes with a no-obligation cash offer.
Estimated market value
$719,700
- Colorado
- Jefferson County
- Evergreen
- 80439
- 3671 Joyful Way Unit A
Nearby cities
Nearby neighborhoods
Nearby zip codes
Other Evergreen Topics
