Welcome to this hidden gem in Evergreen Townhomes North. This is a 3 bedroom, 2.5 bath townhome that has been updated with radiant heated floors in all the bathrooms, granite countertops, new roof, new gutters and downspouts, resealed asphalt driveway, and newly painted balcony and front porch. It has a 2 car attached garage with storage and workshop room. This home has been maticulously maintained and is ready for new owners to enjoy. It sits at the end of the cul-de-sac for ultimate privacy and tranquility. The main floor features the kitchen, dining area, living room and half bath. The newly refinished balcony is off the living area and is the perfect place to enjoy your morning coffee or an alfresco dinner. The kitchen features a range with a gas cooktop and an electric double, self-cleaning oven, a 2-drawer dishwasher, built-in microwave, refrigerator and an interior pantry. Upstairs is the primary bedroom, full bath with shower, new commode and an office nook. Head downstairs to find 2 more spacious bedrooms, full bathroom with bathtub/shower combo and a cozy den with an electric stove and surround sound There are also 2 storage areas for plenty of extra storage. This house is ready for you to make it your home! Showings begin on 8/3/2024. Open house on 8/3 from 11-1 and on 8/4 2-4
Sold for $758,000
$758,000
3677 Joyful Way #A, Evergreen, CO 80439
3beds
2,216sqft
Townhouse
Built in 1995
871 Square Feet Lot
$698,000 Zestimate®
$342/sqft
$3,715 Estimated rent
Home value
$698,000
$663,000 - $733,000
$3,715/mo
Zestimate® history
Owner options
List your home for rent
$3,715/mo
Rent Zestimate®
Find your next renter with Zillow Rental Manager. Plus, with online applications, you can quickly screen prospective tenants – for free.
$3,715/mo
Rent Zestimate®
Refinance and save
$4,633/mo
Est. payment
Refinancing to a lower rate could help reduce your monthly payments and save thousands over the life of the loan.
$4,633/mo
Est. payment
Explore your selling options
Work with a Zillow partner agent
Leverage their expertise and Zillow's premium Showcase listings to get your home seen by more buyers.
Get startedList with your own agent
Get your home in front of millions of buyers by listing it on Zillow.
Learn how to do itSell it yourself
Take full control of how buyers see your home on Zillow by listing For Sale by Owner (FSBO).
List your homeWhat's special
Zillow last checked:
Listing updated:
Listed by:
Catherine Donahue 720-515-6771 cathy@mountaindreamliving.com,
Keller Williams Foothills Realty, LLC
Bought with:
Jennifer Dechtman
LIV Sotheby's Intl Realty D
Source: REcolorado as distributed by MLS GRID,MLS#: 2415175
Facts & features
Interior
Bedrooms & bathrooms
- Bedrooms: 3
- Bathrooms: 3
- Full bathrooms: 2
- 1/2 bathrooms: 1
- Main level bathrooms: 1
Primary bedroom
- Description: Carpet, Walk-In Closet
- Level: Upper
Bedroom
- Description: Carpet
- Level: Basement
Bedroom
- Description: Carpet, Walk-In Closet
- Level: Basement
Primary bathroom
- Description: Tile Flooring, Radiant Heat, Tiled Shower, Granite Vanity
- Level: Upper
Bathroom
- Description: Tile Flooring
- Level: Main
Bathroom
- Description: Tile Flooring, Radiant Heat, Bathtub
- Level: Basement
Den
- Description: Tile Floor, Electric Stove, Wired For Surround Sound
- Level: Basement
Dining room
- Description: Wood
- Level: Main
Kitchen
- Description: Wood, Granite Counter Top, Stainless Steel Appliances To Include: Range With Electric Double Ovens And Gas Cooktop, 2 Drawer Dishwasher, Microwave And Refrigerater
- Level: Main
Laundry
- Description: Tile Flooring, Full-Sized Washer And Dryer
- Level: Basement
Living room
- Description: Wood Flooring, Gas Fireplace
- Level: Main
Office
- Description: Office Nook Area, Carpet
- Level: Upper
Heating
- Forced Air, Natural Gas
Cooling
- None
Appliances
- Included: Cooktop, Dishwasher, Disposal, Double Oven, Dryer, Gas Water Heater, Microwave, Range, Refrigerator, Self Cleaning Oven, Washer
Features
- Entrance Foyer, Granite Counters, High Ceilings, High Speed Internet, Open Floorplan, Pantry, Primary Suite, Smoke Free, Sound System, T&G Ceilings, Walk-In Closet(s)
- Flooring: Carpet, Tile, Wood
- Windows: Double Pane Windows, Skylight(s), Storm Window(s)
- Basement: Finished,Full
- Number of fireplaces: 2
- Fireplace features: Basement, Electric, Family Room, Gas Log
- Common walls with other units/homes: End Unit,1 Common Wall
Interior area
- Total structure area: 2,216
- Total interior livable area: 2,216 sqft
- Finished area above ground: 1,304
- Finished area below ground: 638
Property
Parking
- Total spaces: 2
- Parking features: Asphalt, Insulated Garage, Lighted, Oversized, Storage
- Attached garage spaces: 2
Features
- Levels: Two
- Stories: 2
- Entry location: Exterior Access
- Patio & porch: Front Porch
- Exterior features: Balcony
- Fencing: None
- Has view: Yes
- View description: Meadow, Mountain(s)
Lot
- Size: 871 Square Feet
- Features: Cul-De-Sac, Greenbelt, Landscaped, Mountainous
Details
- Parcel number: 418313
- Zoning: P-D
- Special conditions: Standard
Construction
Type & style
- Home type: Townhouse
- Architectural style: Mountain Contemporary
- Property subtype: Townhouse
- Attached to another structure: Yes
Materials
- Wood Siding
Condition
- Updated/Remodeled
- Year built: 1995
Utilities & green energy
- Electric: 220 Volts
- Sewer: Public Sewer
- Water: Public
- Utilities for property: Cable Available, Electricity Connected, Natural Gas Connected, Phone Available
Green energy
- Energy efficient items: Appliances, Lighting, Roof, Water Heater, Windows
Community & HOA
Community
- Security: Carbon Monoxide Detector(s), Smoke Detector(s)
- Subdivision: Evergreen North
HOA
- Has HOA: Yes
- Services included: Reserve Fund, Maintenance Grounds, Maintenance Structure, Road Maintenance, Snow Removal
- HOA fee: $285 monthly
- HOA name: Evergreen North Village Homeowner's Association
- HOA phone: 720-283-3300
Location
- Region: Evergreen
Financial & listing details
- Price per square foot: $342/sqft
- Tax assessed value: $570,064
- Annual tax amount: $2,989
- Date on market: 8/3/2024
- Listing terms: Cash,Conventional,FHA,VA Loan
- Exclusions: Staging Items.
- Ownership: Individual
- Electric utility on property: Yes
- Road surface type: Paved
Price history
| Date | Event | Price |
|---|---|---|
| 9/5/2024 | Sold | $758,000$342/sqft |
Source:  REcolorado as distributed by MLS GRID #2415175 Report a problem REcolorado as distributed by MLS GRID #2415175 Report a problem | ||
| 8/8/2024 | Pending sale | $758,000$342/sqft |
Source: REcolorado as distributed by MLS GRID #2415175 Report a problem | ||
| 8/3/2024 | Listed for sale | $758,000+243%$342/sqft |
Source: REcolorado as distributed by MLS GRID #2415175 Report a problem | ||
| 1/7/2000 | Sold | $221,000+17.6%$100/sqft |
Source: Public Record Report a problem | ||
| 4/27/1995 | Sold | $187,900$85/sqft |
Source: Public Record Report a problem | ||
Public tax history
| Year | Property taxes | Tax assessment |
|---|---|---|
| 2025 | $2,981 -0.3% | $35,629 +9.3% |
| 2024 | $2,989 +60% | $32,587 |
| 2023 | $1,867 -1% | $32,587 +22% |
| 2022 | $1,887 -6.5% | $26,715 -2.8% |
| 2021 | $2,018 | $27,484 -4.3% |
| 2020 | $2,018 +1.4% | $28,732 |
| 2019 | $1,990 +4.3% | $28,732 +5.6% |
| 2018 | $1,908 | $27,220 |
| 2017 | $1,908 +20.7% | $27,220 +7% |
| 2016 | $1,582 | $25,448 |
| 2015 | $1,582 +19.2% | $25,448 +16.6% |
| 2014 | $1,327 -4.8% | $21,819 |
| 2013 | $1,393 -33.9% | $21,819 -3.9% |
| 2012 | $2,108 -1.3% | $22,694 |
| 2011 | $2,135 +0.1% | $22,694 -2.1% |
| 2010 | $2,133 +10% | $23,190 |
| 2009 | $1,939 +0.2% | $23,190 +10.3% |
| 2008 | $1,934 -2.6% | $21,030 |
| 2007 | $1,986 -0.5% | $21,030 -1.7% |
| 2006 | $1,997 +12.2% | $21,390 +9.4% |
| 2005 | $1,780 +9.3% | $19,550 |
| 2004 | $1,629 -0.5% | $19,550 |
| 2003 | $1,637 +4.3% | $19,550 +1.1% |
| 2002 | $1,570 -3.1% | $19,340 +7.4% |
| 2001 | $1,621 +2.5% | $18,000 |
| 2000 | $1,582 | $18,000 |
Find assessor info on the county website
Neighborhood: 80439
Nearby homes
- $618,1003 bd3 ba2.2k sqft3677 Joyful Way #B, Evergreen, CO 80439Off Market
- $652,8003 bd3 ba1.6k sqft3657 Joyful Way #A, Evergreen, CO 80439Sold
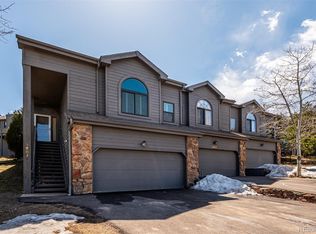
- $589,1003 bd2 ba1.6k sqft3657 Joyful Way #C, Evergreen, CO 80439Off Market

- $750,0003 bd3 ba2.2k sqft3671 Joyful Way #A, Evergreen, CO 80439Sold
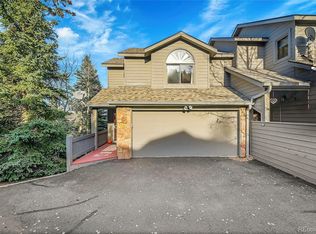
- $617,9003 bd3 ba1.7k sqft3671 Evergreen Pkwy, Evergreen, CO 80439Off Market
- $609,7003 bd3 ba2.2k sqft3671 Joyful Way #B, Evergreen, CO 80439Off Market
- $580,7003 bd2 ba1.7k sqft3671 Joyful Way #C, Evergreen, CO 80439Off Market
- $535,8002 bd2 ba1.4k sqft3681 Joyful Way #A-2, Evergreen, CO 80439Off Market
Nearby schools
GreatSchools rating
- NABergen Meadow Primary SchoolGrades: PK-2Distance: 2.4 mi
- 8/10Evergreen Middle SchoolGrades: 6-8Distance: 2.2 mi
- 9/10Evergreen High SchoolGrades: 9-12Distance: 1.9 mi
Schools provided by the listing agent
- Elementary: Bergen Meadow/Valley
- Middle: Evergreen
- High: Evergreen
- District: Jefferson County R-1
Source: REcolorado as distributed by MLS GRID. This data may not be complete. We recommend contacting the local school district to confirm school assignments for this home.
Get a cash offer in 3 minutes
Find out how much your home could sell for in as little as 3 minutes with a no-obligation cash offer.
Estimated market value
$698,000
Get a cash offer in 3 minutes
Find out how much your home could sell for in as little as 3 minutes with a no-obligation cash offer.
Estimated market value
$698,000
- Colorado
- Jefferson County
- Evergreen
- 80439
- 3677 Joyful Way Unit A
Nearby cities
Nearby neighborhoods
Nearby zip codes
Other Evergreen Topics
