Move-in ready 4-bedroom ranch with fresh paint, updated finishes, and plenty of flexible living space! Step inside to a bright, open living and dining area featuring updated flooring, recessed lighting, and plenty of natural light. The kitchen offers white cabinetry, generous counter space, stainless steel appliances, and an open connection to the dining area. Four bedrooms provide plenty of options for sleeping space, a home office, or hobbies. Beyond the main living area, additional unfinished space leads to a bonus room with a fireplace and direct access to the fenced backyard, offering even more potential for entertaining, recreation, or future finished living space. With fresh neutral paint, an open layout, flexible bonus space, and a fenced yard, this home is ready for its next owner! Updates include: Paint 2026. Floors 2025. Fence 2023. Furnace, AC, Roof 2021. Kitchen update 2019. Shed 2021. Lighting 2021. Sofit and gutters 2020.
For sale
Price cut: $10K (10/1)
$235,000
3659 Endover Rd, Dayton, OH 45439
4beds
1,640sqft
Single Family Residence
Built in 1955
8,276 Square Feet Lot
$231,300 Zestimate®
$143/sqft
$-- HOA
What's special
Four bedroomsFlexible bonus spaceRecessed lightingPlenty of natural lightStainless steel appliancesFenced backyardFresh paint
- 17 days
- 277
- 19
Zillow last checked:
Listing updated:
Listed by:
Candace Johnson cjsoldmyhome@beacon-home-group.com,
Real of Ohio,
Jeremy D Johnson 513-532-7989,
Real of Ohio
Source: DABR MLS,MLS#: 968924 Originating MLS: Dayton Area Board of REALTORS
Originating MLS: Dayton Area Board of REALTORSFacts & features
Interior
Bedrooms & bathrooms
- Bedrooms: 4
- Bathrooms: 1
- Full bathrooms: 1
- Main level bathrooms: 1
Primary bedroom
- Level: Main
- Dimensions: 12 x 12
Bedroom
- Level: Main
- Dimensions: 13 x 9
Bedroom
- Level: Main
- Dimensions: 14 x 9
Bedroom
- Level: Main
- Dimensions: 9 x 9
Breakfast room nook
- Level: Main
- Dimensions: 12 x 10
Family room
- Level: Main
- Dimensions: 16 x 14
Kitchen
- Level: Main
- Dimensions: 12 x 8
Living room
- Level: Main
- Dimensions: 17 x 13
Utility room
- Level: Main
- Dimensions: 15 x 7
Heating
- Forced Air, Natural Gas
Cooling
- Central Air
Appliances
- Included: Dryer, Range, Refrigerator, Washer
Interior area
- Total structure area: 1,640
- Total interior livable area: 1,640 sqft
Property
Parking
- Parking features: No Garage
Features
- Levels: One
- Stories: 1
Lot
- Size: 8,276 Square Feet
- Dimensions: 0.19
Details
- Parcel number: N64015050047
- Zoning: Residential
- Zoning description: Residential
Construction
Type & style
- Home type: SingleFamily
- Property subtype: Single Family Residence
Materials
- Brick
- Foundation: Slab
Condition
- Year built: 1955
Community & HOA
Community
- Subdivision: Herbert C Huber 22 Sec 05
HOA
- Has HOA: No
Location
- Region: Dayton
Financial & listing details
- Price per square foot: $143/sqft
- Tax assessed value: $131,920
- Annual tax amount: $2,996
- Date on market: 9/15/2026
Estimated market value
$231,300
$220,000 - $243,000
$1,766/mo
Price history
| Date | Event | Price |
|---|---|---|
| 10/1/2026 | Price change | $235,000-4.1%$143/sqft |
Source:  DABR MLS #968924 Report a problem DABR MLS #968924 Report a problem | ||
| 9/15/2026 | Listed for sale | $245,000+600%$149/sqft |
Source: DABR MLS #968924 Report a problem | ||
| 7/28/2014 | Sold | $35,000$21/sqft |
Source: Public Record Report a problem | ||
| 7/9/2014 | Listed for sale | $35,000-23.9%$21/sqft |
Source: Equity Central Report a problem | ||
| 4/11/2014 | Sold | $46,000-45.9%$28/sqft |
Source: Public Record Report a problem | ||
| 9/9/2009 | Sold | $85,000-5.5%$52/sqft |
Source: Public Record Report a problem | ||
| 7/26/2009 | Price change | $89,900-5.4%$55/sqft |
Source: Big Hill GMAC Real Estate #415711 Report a problem | ||
| 3/13/2009 | Listed for sale | $95,000+5.6%$58/sqft |
Source: Big Hill GMAC Real Estate #415711 Report a problem | ||
| 5/5/2004 | Sold | $90,000$55/sqft |
Source: Public Record Report a problem | ||
Public tax history
| Year | Property taxes | Tax assessment |
|---|---|---|
| 2025 | $2,996 -0.2% | $46,170 |
| 2024 | $3,002 -28.7% | $46,170 |
| 2023 | $4,210 +75.4% | $46,170 +54.7% |
| 2022 | $2,399 +7.9% | $29,840 |
| 2021 | $2,223 -0.3% | $29,840 |
| 2020 | $2,230 -42.9% | $29,840 -0.9% |
| 2019 | $3,906 +53.4% | $30,100 |
| 2018 | $2,547 +8.4% | $30,100 |
| 2017 | $2,350 -5.4% | $30,100 +0.5% |
| 2016 | $2,484 +3.2% | $29,950 |
| 2015 | $2,406 -3.5% | $29,950 |
| 2014 | $2,494 | $29,950 |
Find assessor info on the county website
Monthly payment
Est. payment
Payment breakdown
Explore the cost of this home by adjusting the details. Changes won't be saved.Climate risks
Neighborhood: 45439
Nearby schools
Schools provided by the listing agent
- District: Kettering
Source: DABR MLS. This data may not be complete. We recommend contacting the local school district to confirm school assignments for this home.
Similar homes
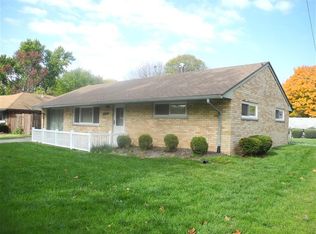
- $199,9003 bd1 ba1k sqft2272 Bushwick Dr, Dayton, OH 45439For Sale

 MLS ID #968948, Carmella I Baker, RE/MAX Victory + Affiliates. DABR MLS
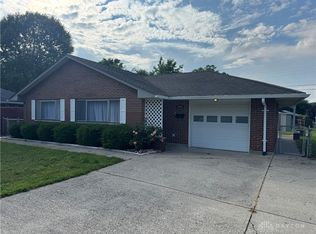
 - $199,9003 bd1 ba1k sqft4163 Cordell Dr, Dayton, OH 45439For Sale
 MLS ID #965776, Myles Greely, Keller Williams Community Part. DABR MLS
 - $249,0003 bd2 ba1.2k sqft5 Marchester Dr, Dayton, OH 45429For Sale
 MLS ID #969113, Preston Hillard, eXp Realty. DABR MLS
 - $249,9003 bd2 ba1.2k sqft3334 Carlin Dr, Dayton, OH 45449For Sale
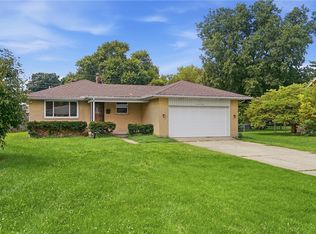 MLS ID #968994, Emily Skardon, Glasshouse Realty Group. DABR MLS
 - $235,0003 bd1 ba1k sqft3839 Saranac Dr, Dayton, OH 45429For SaleMLS ID #969152, Marie Nicole Moreno, Glasshouse Realty Group. DABR MLS
- $250,0003 bd2 ba1.2k sqft5777 Jassamine Dr, Dayton, OH 45449For SaleMLS ID #966319, Tim Bemis, Coldwell Banker Heritage. DABR MLS
- $224,9004 bd1 ba1.3k sqft4409 Sunray Rd, Dayton, OH 45429For SaleMLS ID #964250, Jonathan H Murray, Howard Hanna Real Estate Serv. DABR MLS
- $231,0003 bd2 ba1.5k sqft1317 S Elm St, Dayton, OH 45449For SaleMLS ID #965757, Christopher John, Red 1 Realty. DABR MLS
- $229,9003 bd1 ba1k sqft2821 Powhattan Pl, Dayton, OH 45420For SaleMLS ID #966332, Tony Johnson, Coldwell Banker Heritage. DABR MLS
- $225,0003 bd2 ba1.1k sqft2151 S Smithville Rd, Kettering, OH 45420For SaleMLS ID #968470, Tyler Everidge, eXp Realty. DABR MLS
- $275,0004 bd2 ba1.6k sqft451 McGuerin St, Dayton, OH 45431For SaleMLS ID #967499, Gulnoz Abdullayeva, Coldwell Banker Heritage. DABR MLS
- $225,0003 bd1 ba1.1k sqft1265 Wallaby Dr, Beavercreek, OH 45432For SaleMLS ID #967745, Amanda McDaniel, Coldwell Banker Heritage. DABR MLS
- $309,9003 bd2 ba1.3k sqft2821 Horstman Dr, Dayton, OH 45429For SaleMLS ID #970217, Paul M Angelopoulos, Irongate Inc.. DABR MLS
- $269,9003 bd2 ba1.2k sqft3524 Ascot Ct, Kettering, OH 45429For SaleMLS ID #968538, Steve Marquis, Coldwell Banker Heritage. DABR MLS
- $242,5003 bd2 ba1.2k sqft225 Cushing Ave, Dayton, OH 45429For SaleMLS ID #957150, Felix S McGinnis, Coldwell Banker Heritage. DABR MLS
- $220,0003 bd2 ba1.1k sqft2209 Hazel Ave, Dayton, OH 45420For SaleMLS ID #967573, Trent Barga, Real of Ohio. DABR MLS
- $289,0003 bd2 ba2.2k sqft7741 Lois Cir, Dayton, OH 45459For SaleMLS ID #965725, David Hochwalt, Glasshouse Realty Group. DABR MLS
- $210,0003 bd1 ba1.1k sqft2313 Candlewood Dr, Dayton, OH 45419For SaleMLS ID #966271, Cynthia A Buckreus, Coldwell Banker Heritage. DABR MLS
- $239,5003 bd2 ba1.3k sqft716 Wellmeier Ave, Dayton, OH 45410For SaleMLS ID #963095, Gopal Bethi, Red 1 Realty. DABR MLS
- $294,9004 bd2 ba1.3k sqft5281 Soldiers Home Miamisburg Rd, Miamisburg, OH 45342For SaleMLS ID #969055, Michelle L Collins, Collins Real Estate Services. DABR MLS
