Your Homestead Awaits! Where to begin with all this incredible property has to offer? Situated on over 19 acres, this unique property features a spacious 4-bedroom, 2-bath main home with outside basement access, plus a separate 2-bedroom, 1-bath pool house complete with its own kitchen space and living area! The main home also features a large, open finished basement with an additional kitchen, offering plenty of room for entertaining. Enjoy summer days by the in-ground pool, explore the beautiful open fields and wooded acreage, or take advantage of the outbuildings for additional storage and endless possibilities. With room to spread out, entertain, and enjoy the outdoors, this one-of-a-kind property offers something for everyone. So much to offer and so much to love! Schedule your showing today!
For sale
$400,000
36592 Bowmaster Rd, Centerville, PA 16404
6beds
--sqft
Manufactured Home, Single Family Residence
Built in 2003
14.48 Acres Lot
$-- Zestimate®
$--/sqft
$-- HOA
What's special
In-ground poolOutbuildings for additional storageOutside basement access
- 8 days
- 563
- 39
Likely to sell faster than
Zillow last checked:
Listing updated:
Listed by:
Carson Chesley (814)873-8144,
Coldwell Banker Select - Peach 814-453-4578
Source: GEMLS,MLS#: 194204Originating MLS: Greater Erie Board Of Realtors
Facts & features
Interior
Bedrooms & bathrooms
- Bedrooms: 6
- Bathrooms: 4
- Full bathrooms: 4
Primary bedroom
- Level: First
Bedroom
- Level: First
Bedroom
- Level: First
Bedroom
- Level: Lower
Bedroom
- Level: First
Bedroom
- Level: First
Primary bathroom
- Level: First
Other
- Level: First
Other
- Level: Lower
Other
- Level: First
Kitchen
- Level: First
Kitchen
- Level: Lower
Kitchen
- Level: First
Laundry
- Level: First
Living room
- Level: First
Living room
- Level: First
Mud room
- Level: First
Heating
- Forced Air, Propane, Wood
Appliances
- Included: Gas Oven, Gas Range, Dryer, Washer
Features
- Ceiling Fan(s)
- Flooring: Carpet, Hardwood, Laminate, Wood
- Basement: Full
- Number of fireplaces: 1
- Fireplace features: Wood Burning
Interior area
- Total structure area: 0
Property
Parking
- Total spaces: 2
- Parking features: Detached, Garage
- Garage spaces: 2
Features
- Patio & porch: Deck
- Exterior features: Deck
Lot
- Size: 14.48 Acres
- Features: Flat, Sloped, Trees, Wooded
Details
- Additional structures: Outbuilding
- Parcel number: 610102370
- Zoning description: Residential
Construction
Type & style
- Home type: SingleFamily
- Architectural style: Manufactured Home
- Property subtype: Manufactured Home, Single Family Residence
Materials
- Mixed, Vinyl Siding
- Roof: Metal
Condition
- Resale
- Year built: 2003
Utilities & green energy
- Sewer: Septic Tank
- Water: Well
Community & HOA
Location
- Region: Centerville
Financial & listing details
- Tax assessed value: $32,284
- Annual tax amount: $2,634
- Date on market: 11/11/2026
- Cumulative days on market: 9 days
- Road surface type: Dirt
Estimated market value
Not available
Estimated sales range
Not available
Not available
Price history
| Date | Event | Price |
|---|---|---|
| 11/11/2026 | Listed for sale | $400,000+6566.7% |
Source: GEMLS #194204 Report a problem | ||
| 5/30/2007 | Sold | $6,000 |
Source: Public Record Report a problem | ||
Public tax history
| Year | Property taxes | Tax assessment |
|---|---|---|
| 2025 | $100 | $1,185 |
| 2024 | $100 +5% | $1,185 |
| 2023 | $96 +0.6% | $1,185 |
| 2022 | $95 +0.6% | $1,185 |
| 2021 | $94 -3.4% | $1,185 |
| 2020 | $98 | $1,185 |
| 2019 | $98 +8.7% | $1,185 |
| 2018 | $90 +217.9% | $1,185 |
| 2017 | $28 | $1,185 |
| 2016 | $28 | $1,185 |
| 2015 | $28 | $1,185 |
Find assessor info on the county website
Monthly payment
Est. payment
Payment breakdown
Explore the cost of this home by adjusting the details. Changes won't be saved.Climate risks
Neighborhood: 16404
- $114,500-- bd-- ba-- sqft36592 Bowmaster Rd, Centerville, PA 16404Sold
- $207,500-- bd-- ba-- sqft12352 Troy Center Rd, Centerville, PA 16404Off Market
- $142,000-- bd-- ba-- sqft12328 Troy Center Rd, Centerville, PA 16404Off Market
- $24,300-- bd-- ba-- sqft12286 Troy Center Rd, Centerville, PA 16404Off Market
Similar homes
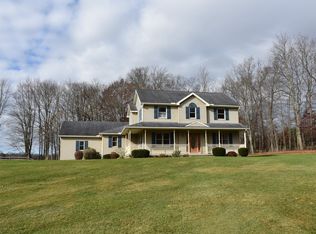
- $399,9004 bd4 ba2.6k sqft867 Sutton Rd, Grand Valley, PA 16354For Sale
 MLS ID #164089, Gail Kriner. Allegheny Valley BOR
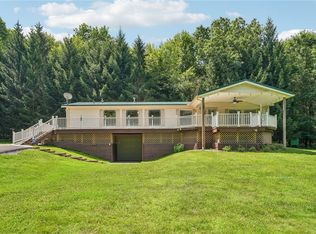
- $389,5003 bd4 ba2k sqft15329 W Mill St, Meadville, PA 16335For Sale
 MLS ID #194112, Leslie Berger, ERA Richmond Real Estate Service. GEMLS
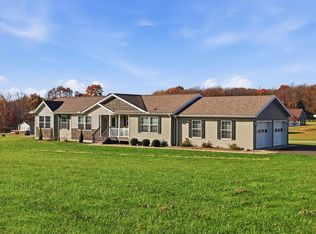
- $379,9003 bd2 ba1.9k sqft953 Gibson Hill Rd, Oil City, PA 16301For Sale
 MLS ID #1768782, Judy McGinnis. WPMLS
- $395,0003 bd2 ba1.5k sqft111 Saltlick Dr, Franklin, PA 16323For Sale
 MLS ID #164554, Clayton Karns. Allegheny Valley BOR
