Well maintained North-End home with classic charm & modern updates. Features natural light, hardwood, laminate, ceramic tile, & plush carpet flooring. Living room w/lighted cornices, bookshelves & bay window. Heated sunroom opens to beautiful gardens. Formal dining room w/lighted cornices & lots of windows. Kitchen offers custom solid pickled maple cabinetry, Corian countertops, pantry w/rotating storage, built-in desk, double oven & Jenn air cooktop. Separate dining area w/bay window, double coat closet & access to garage. Main floor family room w/access to patio & laundry room w/full sink & countertop, built-in ironing board & storage. Open foyer w/double coat closets, half bath & winding staircase. 2nd floor primary BR w/fireplace & full bath, guest BR w/full bath & balcony & 2 additional BRs. Paved driveway w/oversized garage. A backyard shed could be used for storage, studio, or playhouse. Unique backyard for entertaining with a patio for relaxing, trails for walking & play area.
For sale
Price cut: $30K (9/22)
$395,000
250 N Main St, Meadville, PA 16335
4beds
2,856sqft
Single Family Residence
Built in 1935
0.44 Acres Lot
$379,600 Zestimate®
$138/sqft
$-- HOA
What's special
Natural light
- 55 days
- 466
- 43
Zillow last checked:
Listing updated:
Listed by:
Dennis Zahora (814)724-1100,
Howard Hanna BK Meadville 814-724-1100
Source: GEMLS,MLS#: 192684Originating MLS: Greater Erie Board Of Realtors
Facts & features
Interior
Bedrooms & bathrooms
- Bedrooms: 4
- Bathrooms: 5
- Full bathrooms: 3
- 1/2 bathrooms: 2
Primary bedroom
- Description: Fireplace
- Level: Second
- Dimensions: 20x16
Bedroom
- Description: L Shape
- Level: Second
- Dimensions: 16x13
Bedroom
- Level: Second
- Dimensions: 10x10
Bedroom
- Level: Second
- Dimensions: 9x6
Dining room
- Description: Formal
- Level: First
- Dimensions: 19x12
Dining room
- Description: Baywindow
- Level: First
- Dimensions: 16x9
Family room
- Level: First
- Dimensions: 19x13
Other
- Level: Second
- Dimensions: 8x6
Other
- Level: Second
- Dimensions: 8x6
Other
- Level: Second
- Dimensions: 13x7
Half bath
- Level: First
- Dimensions: 5x4
Half bath
- Level: First
- Dimensions: 5x3
Kitchen
- Description: Ceiling Fan
- Level: First
- Dimensions: 20x10
Laundry
- Level: First
- Dimensions: 9x6
Living room
- Description: Fireplace
- Level: First
- Dimensions: 21x15
Sunroom
- Description: French Doors
- Level: First
- Dimensions: 16x13
Heating
- Baseboard, Gas
Cooling
- None
Appliances
- Included: Dishwasher, Electric Cooktop, Electric Oven, Disposal, Other, Refrigerator, Dryer, Washer
Features
- Ceiling Fan(s), Cable TV, Window Treatments
- Flooring: Carpet, Ceramic Tile, Hardwood
- Windows: Drapes
- Basement: Full,Unfinished
- Number of fireplaces: 2
- Fireplace features: Wood Burning
Interior area
- Total structure area: 2,856
- Total interior livable area: 2,856 sqft
Property
Parking
- Total spaces: 4
- Parking features: Attached, Garage Door Opener
- Attached garage spaces: 3
- Has uncovered spaces: Yes
Features
- Levels: Two
- Stories: 2
- Patio & porch: Deck, Patio
- Exterior features: Deck, Paved Driveway, Patio, Storage
Lot
- Size: 0.44 Acres
- Dimensions: 120 x 149 x 138 x 150
- Features: Corner Lot, Level, Mineral Rights, Trees
Details
- Additional structures: Shed(s)
- Parcel number: 330003770072
- Zoning description: Residential
Construction
Type & style
- Home type: SingleFamily
- Architectural style: Two Story
- Property subtype: Single Family Residence
Materials
- Aluminum Siding, Frame
- Roof: Asphalt
Condition
- Excellent,Resale
- Year built: 1935
Utilities & green energy
- Sewer: Public Sewer
- Water: Public
Community & HOA
Community
- Features: Sidewalks
Location
- Region: Meadville
Financial & listing details
- Price per square foot: $138/sqft
- Tax assessed value: $69,067
- Annual tax amount: $7,268
- Date on market: 8/25/2026
- Cumulative days on market: 55 days
- Road surface type: Paved
Estimated market value
$379,600
$361,000 - $399,000
$2,417/mo
Price history
| Date | Event | Price |
|---|---|---|
| 9/22/2026 | Price change | $395,000-7.1%$138/sqft |
Source: GEMLS #192684 Report a problem | ||
| 8/25/2026 | Listed for sale | $425,000$149/sqft |
Source: GEMLS #192684 Report a problem | ||
| 6/10/2026 | Listing removed | $425,000$149/sqft |
Source: GEMLS #190917 Report a problem | ||
| 5/14/2026 | Listed for sale | $425,000+293.5%$149/sqft |
Source: GEMLS #190917 Report a problem | ||
| 7/9/1992 | Sold | $108,000$38/sqft |
Source: Agent Provided Report a problem | ||
Public tax history
| Year | Property taxes | Tax assessment |
|---|---|---|
| 2025 | $4,014 +2.2% | $69,067 |
| 2024 | $3,929 -44% | $69,067 |
| 2023 | $7,021 +9.3% | $69,067 |
| 2022 | $6,422 -6.3% | $69,067 |
| 2021 | $6,854 -26.3% | $69,067 |
| 2020 | $9,296 | $69,067 |
| 2019 | $9,296 +228.1% | $69,067 |
| 2018 | $2,833 +0.6% | $69,067 |
| 2017 | $2,816 | $69,067 |
| 2016 | $2,816 | $69,067 |
| 2015 | $2,816 | $69,067 |
| 2014 | -- | $69,067 |
| 2013 | -- | $69,067 |
| 2012 | -- | $69,067 |
| 2011 | -- | $69,067 |
| 2010 | -- | $69,067 |
| 2009 | -- | $69,067 +0.8% |
| 2008 | -- | $68,500 |
| 2007 | -- | $68,500 |
| 2006 | -- | $68,500 |
| 2005 | -- | $68,500 |
| 2004 | -- | $68,500 |
| 2003 | -- | $68,500 |
| 2002 | -- | $68,500 |
| 2000 | -- | $68,500 |
Find assessor info on the county website
Monthly payment
Est. payment
Payment breakdown
Explore the cost of this home by adjusting the details. Changes won't be saved.Climate risks
Neighborhood: 16335
Nearby schools
Schools provided by the listing agent
- District: Crawford Central
Source: GEMLS. This data may not be complete. We recommend contacting the local school district to confirm school assignments for this home.
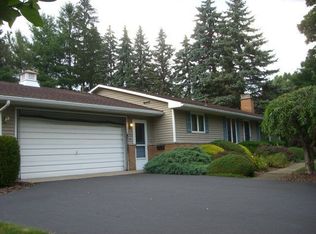
Similar homes
- $399,0003 bd2 ba1.6k sqft11659 Townline Rd, Meadville, PA 16335For Sale
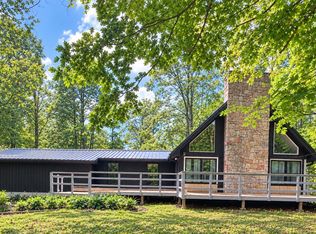 MLS ID #193485, Courtney Headley, RE/MAX Lakeland Realty - Erie. GEMLS
 - $359,0003 bd3 ba1.8k sqft16737 Round Top Rd, Meadville, PA 16335For Sale
 MLS ID #192928, Mandi Borgia, Agresti Real Estate. GEMLS
 - $324,8005 bd3 ba2.7k sqft695 Seneca Rd, Meadville, PA 16335For Sale
 MLS ID #191721, Debby McCain, Ready2Go Realty, LLC. GEMLS
 - $524,9004 bd5 ba4.1k sqft650 Park Ave, Meadville, PA 16335For Sale
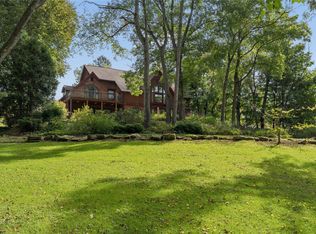 MLS ID #193256, Jake Scheloske, Agresti Real Estate. GEMLS
