This beautiful home has all of the historical charm. Located on upper Chestnut St with a partially fenced back yard and a brick driveway. The entire exterior is freshly painted; including the siding, windows, fascia and soffits. Enter past the huge front porch with roll-up privacy curtains into the foyer to find beautiful woodwork, ornate details, and hardwood floors throughout. Three wood burning fireplaces featured in the living room, dining room, and family room. At the top of the staircase you'll find the library with a rolling ladder followed by 3 bathrooms and and 4 bedrooms- 2 ensuite bedrooms with built-in closets, and 2 additional large bedrooms and bathroom in the hall.
For sale
$275,000
537 Chestnut St, Meadville, PA 16335
4beds
3,528sqft
Single Family Residence
Built in 1851
0.28 Acres Lot
$281,600 Zestimate®
$78/sqft
$-- HOA
What's special
Ornate detailsBeautiful woodworkBrick drivewayHardwood floors throughout
- 4 hours
- 124
- 12
Zillow last checked:
Listing updated:
Listed by:
Meggan Bradshaw (910)685-5804,
eXp Realty - Meadville 888-397-7352
Source: GEMLS,MLS#: 193406Originating MLS: Greater Erie Board Of Realtors
Facts & features
Interior
Bedrooms & bathrooms
- Bedrooms: 4
- Bathrooms: 4
- Full bathrooms: 4
Bedroom
- Description: Ceiling Fan
- Level: Second
- Dimensions: 15x16
Bedroom
- Description: Ceiling Fan
- Level: Second
- Dimensions: 15x16
Bedroom
- Description: Ceiling Fan,Suite
- Level: Second
- Dimensions: 14x21
Bedroom
- Description: Ceiling Fan,Suite,Walkin Closet
- Level: Second
- Dimensions: 12x13
Dining room
- Description: Fireplace
- Level: First
- Dimensions: 16x15
Family room
- Description: Ceiling Fan,Fireplace
- Level: First
- Dimensions: 16x21
Foyer
- Level: First
- Dimensions: 6x20
Other
- Level: First
Other
- Level: Second
Other
- Level: Second
Other
- Level: Second
Kitchen
- Description: Ceiling Fan,Laundry Hook-Up
- Level: First
- Dimensions: 20x13
Library
- Description: Book Shelves
- Level: Second
- Dimensions: 7x10
Living room
- Description: Fireplace
- Level: First
- Dimensions: 16x16
Other
- Description: Sitting Area
- Level: Second
- Dimensions: 9x9
Porch
- Level: First
- Dimensions: 36x8
Heating
- Baseboard, Gas
Appliances
- Included: Dishwasher, Electric Oven, Electric Range, Refrigerator, Dryer, Washer
Features
- Window Treatments
- Flooring: Carpet, Hardwood, Laminate
- Windows: Drapes
- Basement: Unfinished
- Number of fireplaces: 4
Interior area
- Total structure area: 3,528
- Total interior livable area: 3,528 sqft
Property
Parking
- Total spaces: 4
Features
- Levels: Two
- Stories: 2
- Patio & porch: Porch
- Exterior features: Porch, Storage
Lot
- Size: 0.28 Acres
- Dimensions: 66 x 190 x 0 x 0
- Features: Level
Details
- Additional structures: Shed(s)
- Parcel number: 3400006B35
- Zoning description: M-1
Construction
Type & style
- Home type: SingleFamily
- Architectural style: Two Story
- Property subtype: Single Family Residence
Materials
- Aluminum Siding, Block
- Roof: Asphalt
Condition
- Resale
- Year built: 1851
Utilities & green energy
- Sewer: Public Sewer
- Water: Public
Community & HOA
Community
- Features: Sidewalks
Location
- Region: Meadville
Financial & listing details
- Price per square foot: $78/sqft
- Tax assessed value: $56,350
- Annual tax amount: $5,990
- Date on market: 9/24/2026
Estimated market value
$281,600
$268,000 - $296,000
$1,448/mo
Price history
| Date | Event | Price |
|---|---|---|
| 9/24/2026 | Listed for sale | $275,000-8%$78/sqft |
Source: GEMLS #193406 Report a problem | ||
| 8/19/2026 | Listing removed | $299,000$85/sqft |
Source: eXp Realty #187450 Report a problem | ||
| 7/15/2026 | Contingent | $299,000$85/sqft |
Source: GEMLS #187450 Report a problem | ||
| 4/14/2026 | Price change | $299,000-5.1%$85/sqft |
Source: GEMLS #187450 Report a problem | ||
| 1/5/2026 | Price change | $315,000-3.9%$89/sqft |
Source: GEMLS #187450 Report a problem | ||
| 11/19/2025 | Price change | $327,900-6.3%$93/sqft |
Source: GEMLS #187450 Report a problem | ||
| 11/13/2025 | Listed for sale | $349,900$99/sqft |
Source: GEMLS #187450 Report a problem | ||
| 10/21/2025 | Contingent | $349,900$99/sqft |
Source: GEMLS #187450 Report a problem | ||
| 8/18/2025 | Listed for sale | $349,900+287.9%$99/sqft |
Source: GEMLS #187450 Report a problem | ||
| 2/21/2025 | Sold | $90,200$26/sqft |
Source: Public Record Report a problem | ||
Public tax history
| Year | Property taxes | Tax assessment |
|---|---|---|
| 2025 | $3,275 +2.2% | $56,350 |
| 2024 | $3,205 -44% | $56,350 |
| 2023 | $5,728 +9.3% | $56,350 |
| 2022 | $5,240 -6.3% | $56,350 |
| 2021 | $5,592 -26.3% | $56,350 |
| 2020 | $7,584 | $56,350 |
| 2019 | $7,584 +228.1% | $56,350 |
| 2018 | $2,311 +0.6% | $56,350 |
| 2017 | $2,297 | $56,350 |
| 2016 | $2,297 | $56,350 |
| 2015 | $2,297 | $56,350 |
| 2014 | -- | $56,350 |
| 2013 | -- | $56,350 |
| 2012 | -- | $56,350 |
| 2011 | -- | $56,350 |
| 2010 | -- | $56,350 |
| 2009 | -- | $56,350 |
| 2008 | -- | $56,350 |
| 2007 | -- | $56,350 |
| 2006 | -- | $56,350 |
| 2005 | -- | $56,350 |
| 2004 | -- | $56,350 |
| 2003 | -- | $56,350 |
| 2002 | -- | $56,350 |
| 2000 | -- | $56,350 |
Find assessor info on the county website
Monthly payment
Est. payment
Payment breakdown
Explore the cost of this home by adjusting the details. Changes won't be saved.Climate risks
Neighborhood: 16335
Nearby schools
Schools provided by the listing agent
- District: Crawford Central
Source: GEMLS. This data may not be complete. We recommend contacting the local school district to confirm school assignments for this home.


Similar homes
- $249,0003 bd3 ba2k sqft655 Chestnut St, Meadville, PA 16335For Sale
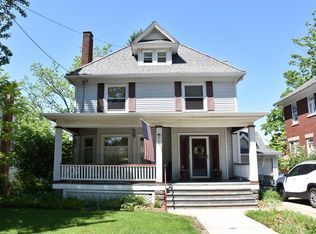 MLS ID #163911, Leslie Berger. Allegheny Valley BOR
 - $315,0004 bd2 ba2.9k sqft915 Liberty St, Meadville, PA 16335For Sale
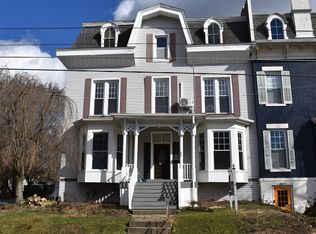 MLS ID #190008, Leslie Berger, ERA Richmond Real Estate Service. GEMLS
 - $324,8005 bd3 ba2.7k sqft695 Seneca Rd, Meadville, PA 16335For Sale
 MLS ID #191721, Debby McCain, Ready2Go Realty, LLC. GEMLS
 - $269,5005 bd3 ba2.3k sqft12975 Park Lane Dr, Meadville, PA 16335For Sale
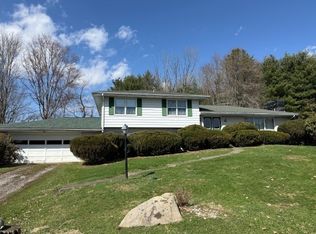 MLS ID #189980, David Schepner, Howard Hanna BK Conneaut Lake. GEMLS
