Nestled in a serene enclave, this exquisite contemporary, fully remodeled residence, built in 1900, seamlessly blends timeless charm with modern luxury. This detached home offers an inviting atmosphere that speaks to both comfort and sophistication. Step inside to discover a thoughtfully designed layout featuring four spacious bedrooms and two full bathrooms, perfect for both relaxation and entertaining. The heart of the home is a cozy living area, highlighted by breathtaking restored hardwood floors throughout. The contemporary architectural style is complemented by high-quality construction materials, ensuring durability and aesthetic appeal. The property boasts a well-maintained exterior, with a detached garage providing ample space for two vehicles, enhancing convenience and accessibility. The lush surroundings invite you to enjoy the outdoors, whether it's sipping morning coffee on the porch or hosting summer barbecues in the backyard. With a commitment to excellence, this home is in impeccable condition, allowing you to move in with ease and start creating cherished memories. It offers a blank canvas for your outdoor aspirations, whether you envision a garden oasis or a tranquil retreat. Located in a peaceful area, this residence provides a perfect balance of privacy and community. Enjoy the luxury of space without the constraints of a homeowners' association, allowing for a truly your own lifestyle. This property is not just a house; it's a place where you can cultivate a life of comfort and elegance. Experience the joy of living in a home that reflects your aspirations and offers a sanctuary from the hustle and bustle of everyday life. Embrace the opportunity to make this stunning residence your own and indulge in the exclusive lifestyle it promises. The entrance to the property is located right off of Dale Ave, the second entrance on the left, with a driveway that extends from the back of the home.
For sale
Price cut: $34K (9/2)
$245,000
506 S Main St, Cambridge Springs, PA 16403
4beds
2,500sqft
Single Family Residence
Built in 1900
7,440 Square Feet Lot
$-- Zestimate®
$98/sqft
$-- HOA
What's special
High-quality construction materialsFour spacious bedroomsContemporary architectural styleDetached homeWell-maintained exteriorLush surroundings
- 192 days
- 443
- 27
Zillow last checked:
Listing updated:
Listed by:
John MacDonald 717-495-2443,
Core Partners Realty LLC 7177180748
Source: Bright MLS,MLS#: PACW2000052
Facts & features
Interior
Bedrooms & bathrooms
- Bedrooms: 4
- Bathrooms: 2
- Full bathrooms: 2
- Main level bathrooms: 1
Basement
- Area: 1000
Heating
- Forced Air, Electric, Natural Gas
Cooling
- Central Air, Electric
Appliances
- Included: Electric Water Heater, Gas Water Heater
Features
- Basement: Other
- Number of fireplaces: 1
- Fireplace features: Electric
Interior area
- Total structure area: 3,500
- Total interior livable area: 2,500 sqft
- Finished area above ground: 2,500
Property
Parking
- Total spaces: 2
- Parking features: Other, Detached
- Garage spaces: 2
Accessibility
- Accessibility features: None
Features
- Levels: Two
- Stories: 2
- Pool features: None
Lot
- Size: 7,440 Square Feet
Details
- Additional structures: Above Grade
- Parcel number: NO TAX RECORD
- Zoning: RESIDENTIAL
- Special conditions: Standard
Construction
Type & style
- Home type: SingleFamily
- Architectural style: Contemporary
- Property subtype: Single Family Residence
Materials
- Block, Frame
- Foundation: Other
Condition
- Excellent
- New construction: No
- Year built: 1900
Utilities & green energy
- Sewer: Public Sewer
- Water: Public
Community & HOA
Community
- Subdivision: None
HOA
- Has HOA: No
Location
- Region: Cambridge Springs
- Municipality: ALL CRAWFORD COUNTY
Financial & listing details
- Price per square foot: $98/sqft
- Tax assessed value: $28,801
- Annual tax amount: $1,957
- Date on market: 3/25/2026
- Listing agreement: Exclusive Right To Sell
- Listing terms: Cash,Conventional,FHA,VA Loan
- Inclusions: All Appliances
- Ownership: Fee Simple
Estimated market value
Not available
Estimated sales range
Not available
$1,567/mo
Price history
| Date | Event | Price |
|---|---|---|
| 9/2/2026 | Price change | $245,000-12.2%$98/sqft |
Source:  Bright MLS #PACW2000052 Report a problem Bright MLS #PACW2000052 Report a problem | ||
| 7/2/2026 | Price change | $279,000+1.5%$112/sqft |
Source:  WPMLS #1757775 Report a problem WPMLS #1757775 Report a problem | ||
| 6/10/2026 | Price change | $275,000-1.4%$110/sqft |
Source: WPMLS #1757775 Report a problem | ||
| 6/10/2026 | Price change | $279,000-6.3%$112/sqft |
Source: Bright MLS #PACW2000052 Report a problem | ||
| 4/29/2026 | Price change | $297,900-6.9%$119/sqft |
Source: Bright MLS #PACW2000052 Report a problem | ||
| 3/25/2026 | Listed for sale | $319,900+699.8%$128/sqft |
Source: Bright MLS #PACW2000052 Report a problem | ||
| 8/7/2025 | Sold | $40,000-14.9%$16/sqft |
Source: Public Record Report a problem | ||
| 10/13/2005 | Sold | $47,000$19/sqft |
Source: Public Record Report a problem | ||
Public tax history
| Year | Property taxes | Tax assessment |
|---|---|---|
| 2025 | $2,065 | $21,600 |
| 2024 | $2,065 +4.4% | $21,600 |
| 2023 | $1,979 +1.1% | $21,600 |
| 2022 | $1,957 +0.6% | $21,600 |
| 2021 | $1,946 -21% | $21,600 |
| 2020 | $2,463 | $21,600 |
| 2019 | $2,463 +32.1% | $21,600 |
| 2018 | $1,865 +151.4% | $21,600 |
| 2017 | $742 | $21,600 |
| 2016 | $742 | $21,600 |
| 2015 | $742 | $21,600 |
| 2014 | -- | $21,600 |
| 2013 | -- | $21,600 |
| 2012 | -- | $21,600 |
| 2011 | -- | $21,600 |
| 2010 | -- | $21,600 |
| 2009 | -- | $21,600 |
| 2008 | -- | $21,600 |
| 2004 | -- | $21,600 |
| 2003 | -- | $21,600 |
| 2002 | -- | $21,600 |
| 2000 | -- | $21,600 |
Find assessor info on the county website
Monthly payment
Est. payment
Payment breakdown
Explore the cost of this home by adjusting the details. Changes won't be saved.Climate risks
Neighborhood: 16403
- $163,500-- bd-- ba-- sqft502 S Main St, Cambridge Springs, PA 16403Off Market
- $232,100-- bd-- ba-- sqft516 S Main St, Cambridge Springs, PA 16403Off Market
- $199,200-- bd-- ba-- sqft124 Dale Ave, Cambridge Springs, PA 16403Off Market
- $178,800-- bd-- ba-- sqft524 S Main St, Cambridge Springs, PA 16403Off Market
Similar homes
- $210,0003 bd2 ba1.8k sqft18033 N Richmond Rd, Cambridge Springs, PA 16403For Sale
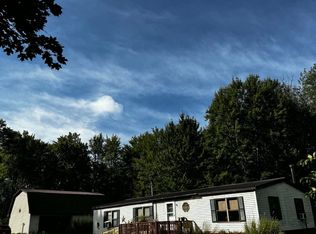 MLS ID #193268, Nickoles Tishchenko, Agresti Real Estate. GEMLS
 - $289,9003 bd2 ba1.3k sqft703 Beach Avenue Ext, Cambridge Springs, PA 16403New Construction
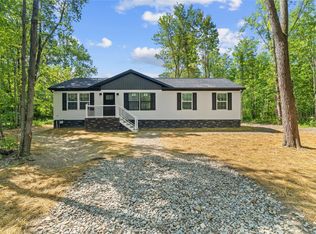 MLS ID #192472, Tim Pagano, Agresti Real Estate. GEMLS
 - $349,0005 bd4 ba3k sqft25687 Us Highway 6 And #19, Cambridge Springs, PA 16403For Sale
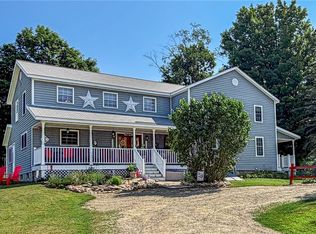 MLS ID #1773247, Tiffany Price. WPMLS
 - $349,0005 bd4 ba3k sqft25687 Us Highway 6 #&-19, Highway Cambridge Springs, PA 16403For Sale
 MLS ID #193091, Tiffany Price, eXp Realty - Erie. GEMLS
