Tucked away on a large corner lot in Meadville's sought-after Plateau neighborhood, near Neason Hill Elementary, sits this stunning 5-bedroom,4.5-bath Garrison Colonial home. Spanning over 3,000 square feet, the home features 2 1st-floor primary suites, each with en-suite baths & walk-in closets. The expansive galley kitchen boasts custom cabinetry, a wet bar, & a bright eat-in breakfast nook. A 1st-floor laundry room adds everyday ease, while the family room centers around a grand brick fireplace with a custom mantle. Upstairs offers 3 additional BRs, 2 full baths, & a walk-up attic. 3 Furnaces, 2 hot water tanks, & dual 200 AMP panels ensure year-round efficiency. Outside, 3 brick patios & a brick driveway frame a beautifully landscaped lot with manicured trees & flowers. The private back patio features birch trees, azaleas, a Japanese Maple, & a serene koi pond with waterfall—your own personal sanctuary. A 2-car detached garage completes this rare find. Schedule your showing today.
For sale
Street View
Price cut: $50.2K (9/9)
$299,000
755 Seminole Rd, Meadville, PA 16335
5beds
3,000sqft
Single Family Residence
Built in 1942
0.36 Acres Lot
$-- Zestimate®
$100/sqft
$-- HOA
What's special
Walk-up atticCustom cabinetryLarge corner lotBrick drivewayPrivate back patioBright eat-in breakfast nookWalk-in closets
- 128 days
- 724
- 18
Zillow last checked:
Listing updated:
Listed by:
Brandy Bridge (814)337-6000,
ERA Richmond Real Estate Service 814-337-6000
Source: GEMLS,MLS#: 190989Originating MLS: Greater Erie Board Of Realtors
Facts & features
Interior
Bedrooms & bathrooms
- Bedrooms: 5
- Bathrooms: 5
- Full bathrooms: 4
- 1/2 bathrooms: 1
Primary bedroom
- Description: Vaulted
- Level: First
- Dimensions: 18x14
Primary bedroom
- Level: First
- Dimensions: 16x12
Bedroom
- Level: Second
- Dimensions: 13x13
Bedroom
- Level: Second
- Dimensions: 15x6
Bedroom
- Level: Second
- Dimensions: 14x10
Dining room
- Level: First
- Dimensions: 12x14
Dining room
- Level: First
- Dimensions: 12x14
Family room
- Level: First
- Dimensions: 23x14
Foyer
- Level: First
- Dimensions: 10x12
Other
- Level: First
- Dimensions: 11x5
Other
- Level: First
- Dimensions: 11x10
Other
- Level: Second
- Dimensions: 7x5
Other
- Level: Second
- Dimensions: 8x11
Half bath
- Level: First
- Dimensions: 7x4
Kitchen
- Level: First
- Dimensions: 18x10
Laundry
- Level: First
- Dimensions: 14x6
Living room
- Level: First
- Dimensions: 19x19
Heating
- Baseboard, Gas
Cooling
- Central Air, Gas
Appliances
- Included: Dishwasher, Electric Cooktop, Exhaust Fan, Disposal, Microwave, Refrigerator, Dryer, Water Softener, Washer
Features
- Cable TV, Window Treatments
- Flooring: Carpet, Ceramic Tile, Hardwood
- Windows: Drapes
- Basement: Crawl Space
- Number of fireplaces: 2
- Fireplace features: Wood Burning
Interior area
- Total structure area: 3,000
- Total interior livable area: 3,000 sqft
Property
Parking
- Total spaces: 2
- Parking features: Detached, Garage, Garage Door Opener
- Garage spaces: 2
Features
- Levels: Two
- Stories: 2
- Patio & porch: Patio
- Exterior features: Fence, Patio
- Fencing: Yard Fenced
Lot
- Size: 0.36 Acres
- Dimensions: 138 x 104 x 141 x 131
- Features: Corner Lot, Flat, Landscaped
Details
- Parcel number: 350008970061
- Zoning description: Residential
Construction
Type & style
- Home type: SingleFamily
- Architectural style: Two Story
- Property subtype: Single Family Residence
Materials
- Frame, Vinyl Siding
- Roof: Asphalt,Shake
Condition
- Excellent,Resale
- Year built: 1942
Details
- Warranty included: Yes
Utilities & green energy
- Sewer: Public Sewer
- Water: Public
- Utilities for property: Natural Gas Available
Community & HOA
Community
- Security: Security System, Fire Alarm
- Subdivision: Plateau
Location
- Region: Meadville
Financial & listing details
- Price per square foot: $100/sqft
- Tax assessed value: $57,400
- Annual tax amount: $6,040
- Date on market: 5/18/2026
- Cumulative days on market: 129 days
- Road surface type: Paved
Estimated market value
Not available
Estimated sales range
Not available
Not available
Price history
| Date | Event | Price |
|---|---|---|
| 9/9/2026 | Price change | $299,000-14.4%$100/sqft |
Source: GEMLS #190989 Report a problem | ||
| 7/14/2026 | Price change | $349,227-12.5%$116/sqft |
Source: GEMLS #190989 Report a problem | ||
| 6/26/2026 | Price change | $399,227-3.9%$133/sqft |
Source: GEMLS #190989 Report a problem | ||
| 5/18/2026 | Listed for sale | $415,227$138/sqft |
Source: GEMLS #190989 Report a problem | ||
Public tax history
| Year | Property taxes | Tax assessment |
|---|---|---|
| 2025 | $3,336 +2.2% | $57,400 |
| 2024 | $3,265 -44% | $57,400 |
| 2023 | $5,835 +9.3% | $57,400 |
| 2022 | $5,337 -6.3% | $57,400 |
| 2021 | $5,696 -26.3% | $57,400 |
| 2020 | $7,726 | $57,400 |
| 2019 | $7,726 +228.1% | $57,400 |
| 2018 | $2,355 +0.6% | $57,400 |
| 2017 | $2,340 | $57,400 |
| 2016 | $2,340 | $57,400 |
| 2015 | $2,340 | $57,400 |
| 2014 | -- | $57,400 |
| 2013 | -- | $57,400 |
| 2012 | -- | $57,400 |
| 2011 | -- | $57,400 |
| 2010 | -- | $57,400 |
| 2009 | -- | $57,400 |
| 2008 | -- | $57,400 |
| 2007 | -- | $57,400 |
| 2006 | -- | $57,400 |
| 2005 | -- | $57,400 |
| 2004 | -- | $57,400 |
| 2003 | -- | $57,400 |
| 2002 | -- | $57,400 |
| 2000 | -- | $57,400 |
Find assessor info on the county website
Monthly payment
Est. payment
Payment breakdown
Explore the cost of this home by adjusting the details. Changes won't be saved.Climate risks
Neighborhood: 16335
Nearby schools
Schools provided by the listing agent
- District: Crawford Central
Source: GEMLS. This data may not be complete. We recommend contacting the local school district to confirm school assignments for this home.

Similar homes
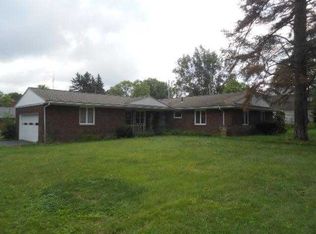
- $324,8005 bd3 ba2.7k sqft695 Seneca Rd, Meadville, PA 16335For Sale
 MLS ID #191721, Debby McCain, Ready2Go Realty, LLC. GEMLS
 - $295,5004 bd3 ba2.6k sqft483 Jackson Park Dr, Meadville, PA 16335For Sale
 MLS ID #192745, Leslie Berger, ERA Richmond Real Estate Service. GEMLS
 - $315,0004 bd2 ba2.9k sqft915 Liberty St, Meadville, PA 16335For Sale
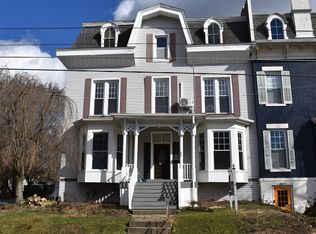 MLS ID #190008, Leslie Berger, ERA Richmond Real Estate Service. GEMLS
 - $269,5005 bd3 ba2.3k sqft12975 Park Lane Dr, Meadville, PA 16335For Sale
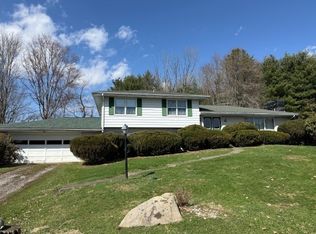 MLS ID #189980, David Schepner, Howard Hanna BK Conneaut Lake. GEMLS
