Situated on more than 38 wooded acres, this private 3-bedroom, 2 bath property offers a peaceful setting with abundant space to relax, explore, and enjoy the outdoors. Spend your evenings relaxing on the spacious deck. Its secluded surroundings make it an ideal choice for a hunting camp, a memorable corporate retreat, or a comfortable year-round home. This is privacy at its finest, with the acreage, natural beauty, and flexibility to bring your vision to life. Close to Meadville and Titusville.
For sale
$447,500
33381 State Highway 27, Guys Mills, PA 16327
3beds
1,944sqft
Single Family Residence
Built in 1983
38.2 Acres Lot
$-- Zestimate®
$230/sqft
$-- HOA
What's special
Wooded acresSecluded surroundingsSpacious deckNatural beauty
- 12 days
- 1,232
- 133
Likely to sell faster than
Zillow last checked:
Listing updated:
Listed by:
David Gordon (814)337-6000,
ERA Richmond Real Estate Service 814-337-6000
Source: GEMLS,MLS#: 193609Originating MLS: Greater Erie Board Of Realtors
Facts & features
Interior
Bedrooms & bathrooms
- Bedrooms: 3
- Bathrooms: 3
- Full bathrooms: 2
- 1/2 bathrooms: 1
Primary bedroom
- Level: Second
- Dimensions: 13x14
Bedroom
- Level: Second
- Dimensions: 12x10
Bedroom
- Level: Second
- Dimensions: 12x10
Dining room
- Level: First
- Dimensions: 7x10
Family room
- Level: Second
- Dimensions: 13x22
Other
- Level: Second
Other
- Level: Second
Great room
- Level: First
- Dimensions: 22x20
Half bath
- Level: First
Kitchen
- Level: First
- Dimensions: 10x14
Laundry
- Level: First
- Dimensions: 7x10
Heating
- Forced Air, Propane
Cooling
- Window Unit(s)
Appliances
- Included: Dishwasher, Electric Oven, Electric Range, Microwave, Refrigerator
Features
- Fireplace
- Flooring: Carpet, Hardwood, Tile, Wood
- Basement: Crawl Space
- Number of fireplaces: 1
- Fireplace features: Electric
Interior area
- Total structure area: 1,944
- Total interior livable area: 1,944 sqft
Property
Parking
- Total spaces: 2
- Parking features: Attached, Garage Door Opener
- Attached garage spaces: 2
Features
- Levels: Two
- Stories: 2
- Patio & porch: Deck
- Exterior features: Deck
Lot
- Size: 38.2 Acres
- Dimensions: 1230 x 2100 x 1415 x 665
- Features: Irregular Lot, Rolling Slope, Wooded
- Topography: Hill
Details
- Parcel number: 40150711B
- Zoning description: NONE
Construction
Type & style
- Home type: SingleFamily
- Architectural style: Two Story
- Property subtype: Single Family Residence
Materials
- Log
- Roof: Asphalt
Condition
- Good Condition,Resale
- Year built: 1983
Utilities & green energy
- Sewer: Septic Tank
- Water: Well
Community & HOA
Community
- Security: Fire Alarm
Location
- Region: Guys Mills
Financial & listing details
- Price per square foot: $230/sqft
- Tax assessed value: $42,948
- Annual tax amount: $3,590
- Date on market: 10/6/2026
- Cumulative days on market: 13 days
- Road surface type: Paved
Estimated market value
Not available
Estimated sales range
Not available
Not available
Price history
| Date | Event | Price |
|---|---|---|
| 10/6/2026 | Listed for sale | $447,500$230/sqft |
Source: GEMLS #193609 Report a problem | ||
Public tax history
Tax history is unavailable.
Monthly payment
Est. payment
Payment breakdown
Explore the cost of this home by adjusting the details. Changes won't be saved.Climate risks
Neighborhood: 16327

Similar homes
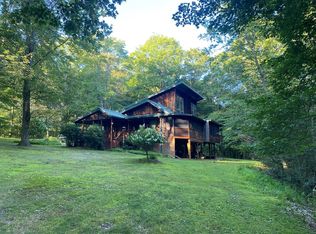
- $319,0003 bd2 ba1.8k sqft422 Wright Rd, Cooperstown, PA 16317For Sale
 MLS ID #164154, Kristin Glasser. Allegheny Valley BOR
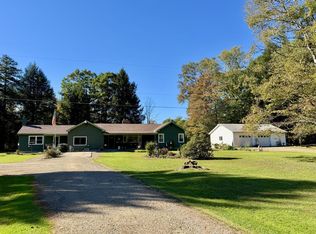
- $309,9003 bd2 ba1.7k sqft173 Sleepy Hollow Dr, Franklin, PA 16323For Sale
 MLS ID #164475, Dave McCullough. Allegheny Valley BOR
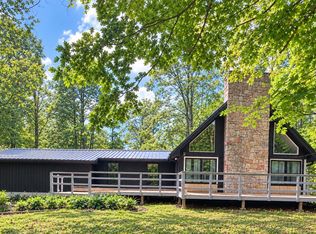
- $399,0003 bd2 ba1.6k sqft11659 Townline Rd, Meadville, PA 16335For Sale
 MLS ID #193485, Courtney Headley, RE/MAX Lakeland Realty - Erie. GEMLS
- $275,0003 bd2 ba1.9k sqft28775 Lake Creek Rd, Cochranton, PA 16314For Sale
 MLS ID #192442, Debby McCain, Ready2Go Realty, LLC. GEMLS
