One-floor country living at its finest in the Fort LeBoeuf School District! This 3 bedroom 2 bath home has a detached propane-heated garage and another utility barn for mowers and equipment. The house is heated with discounted gas from a neighboring gas well. Well-maintained one-owner home with nearly 4 acres of peacefulness. Covered rear deck with access off the kitchen provides beautiful views. This house also features outside entry to the full basement.
For sale
Price cut: $19.9K (11/5)
$450,000
15550 Union Leboeuf Rd, Union City, PA 16438
3beds
1,744sqft
Single Family Residence
Built in 2002
3.87 Acres Lot
$434,900 Zestimate®
$258/sqft
$-- HOA
What's special
Detached propane-heated garageBeautiful views
- 30 days
- 1,288
- 39
Zillow last checked:
Listing updated:
Listed by:
Levi Marsh (814)866-8840,
Marsha Marsh RES Peach 814-866-8840
Source: GEMLS,MLS#: 193734Originating MLS: Greater Erie Board Of Realtors
Facts & features
Interior
Bedrooms & bathrooms
- Bedrooms: 3
- Bathrooms: 2
- Full bathrooms: 2
Primary bedroom
- Description: Suite
- Level: First
- Dimensions: 14x12
Bedroom
- Level: First
- Dimensions: 13x11
Bedroom
- Level: First
- Dimensions: 10x10
Dining room
- Level: First
- Dimensions: 11x10
Family room
- Description: Fireplace
- Level: First
- Dimensions: 17x16
Other
- Level: First
Other
- Level: First
Kitchen
- Description: Eatin
- Level: First
- Dimensions: 21x10
Living room
- Level: First
- Dimensions: 15x13
Heating
- Forced Air, Dual Fuel
Appliances
- Included: Dishwasher, Electric Oven, Electric Range, Microwave, Refrigerator, Washer
Features
- Flooring: Carpet, Ceramic Tile, Laminate
- Basement: Exterior Entry,Full
- Number of fireplaces: 1
- Fireplace features: Wood Burning
Interior area
- Total structure area: 1,744
- Total interior livable area: 1,744 sqft
Property
Parking
- Total spaces: 2
- Parking features: Detached, Garage, Garage Door Opener
- Garage spaces: 2
Features
- Levels: One
- Stories: 1
- Patio & porch: Deck
- Exterior features: Deck
Lot
- Size: 3.87 Acres
- Dimensions: 266 x 658 x 0 x 0
- Features: Level
Details
- Additional structures: Outbuilding
- Parcel number: 30009045.0005.04
- Zoning description: A
Construction
Type & style
- Home type: SingleFamily
- Architectural style: One Story
- Property subtype: Single Family Residence
Materials
- Aluminum Siding, Vinyl Siding
- Roof: Asphalt
Condition
- Excellent
- Year built: 2002
Utilities & green energy
- Sewer: Septic Tank
- Water: Well
Community & HOA
Location
- Region: Union City
Financial & listing details
- Price per square foot: $258/sqft
- Tax assessed value: $160,900
- Annual tax amount: $3,684
- Date on market: 10/14/2026
- Cumulative days on market: 30 days
- Road surface type: Paved
Estimated market value
$434,900
$413,000 - $457,000
$2,091/mo
Price history
| Date | Event | Price |
|---|---|---|
| 11/5/2026 | Price change | $450,000-4.2%$258/sqft |
Source: GEMLS #193734 Report a problem | ||
| 10/14/2026 | Listed for sale | $469,900$269/sqft |
Source: GEMLS #193734 Report a problem | ||
Public tax history
| Year | Property taxes | Tax assessment |
|---|---|---|
| 2026 | $3,884 +2.5% | $160,900 |
| 2025 | $3,791 +5.5% | $160,900 |
| 2024 | $3,595 +7.4% | $160,900 |
| 2023 | $3,347 +2.6% | $160,900 |
| 2022 | $3,261 | $160,900 |
| 2021 | $3,261 +202.1% | $160,900 |
| 2020 | $1,080 -62.1% | $160,900 |
| 2019 | $2,852 -22.4% | $160,900 |
| 2018 | $3,674 +8.6% | $160,900 |
| 2017 | $3,383 +1.2% | $160,900 |
| 2016 | $3,342 +102.5% | $160,900 |
| 2015 | $1,651 -34.3% | $160,900 |
| 2014 | $2,512 +216.7% | $160,900 |
| 2013 | $793 -4.4% | $160,900 +17.3% |
| 2012 | $830 | $137,200 |
| 2011 | $830 +0.9% | $137,200 |
| 2010 | $823 +13% | $137,200 +2.7% |
| 2009 | $728 | $133,600 |
| 2008 | -- | $133,600 |
| 2005 | $681 | $133,600 |
| 2004 | $681 | $133,600 |
| 2003 | -- | $133,600 |
Find assessor info on the county website
Monthly payment
Est. payment
Payment breakdown
Explore the cost of this home by adjusting the details. Changes won't be saved.Climate risks
Neighborhood: 16438
Nearby schools
Schools provided by the listing agent
- District: Fort LeBoeuf
Source: GEMLS. This data may not be complete. We recommend contacting the local school district to confirm school assignments for this home.
- $392,5003 bd2 ba2.1k sqft15570 Union Leboeuf Rd, Union City, PA 16438Off Market
- $369,5003 bd2 ba1.8k sqft15530 Union Leboeuf Rd, Union City, PA 16438Off Market
- $277,9003 bd2 ba1.6k sqft7600 Clemens Rd, Union City, PA 16438Off Market
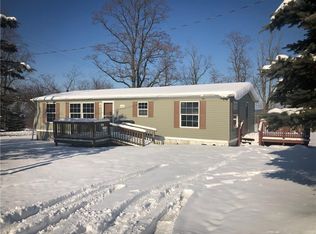
- $27,000-- bd-- ba-- sqft15637 Union Leboeuf Rd, Union city, PA 16438Off Market
Similar homes
- $299,0004 bd1 ba2.4k sqft17261 Route 8, Union City, PA 16438For Sale
 MLS ID #193919, Jennifer L. Ferrick, eXp Realty - Erie. GEMLS
- $300,0002 bd2 ba1.5k sqft16425 Stewart Hill Rd, Union City, PA 16438For Sale
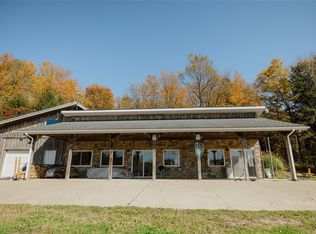 MLS ID #193980, Karen Puckly, RE/MAX Real Estate Group East. GEMLS
- $479,9004 bd3 ba2k sqft13291 Kline Rd, Edinboro, PA 16412For Sale
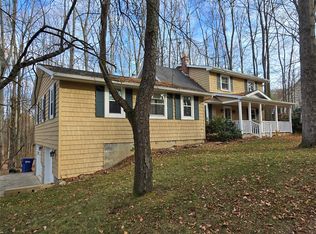 MLS ID #194094, Mark Hutchison, Coldwell Banker Select - Edinboro. GEMLS
- $399,0003 bd3 ba2k sqft140 Harrison Dr, Edinboro, PA 16412For Sale By Owner
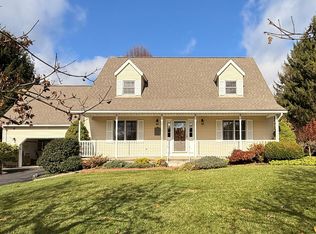
- $359,0003 bd2 ba1.7k sqft2143 Shadyside Rd, Findley Lake, NY 14736For Sale
 MLS ID #R1683786, Ashley Covey, Listing by: Howard & Associates RE-APP-AUCT. NYSAMLSs
