Set on a scenic hillside and tucked away with a private drive, this charming ranch offers the perfect blend of privacy, nature, and country living on 10.19 acres. With its stock pond, beautiful wooded acreage, and abundant wildlife, creating a peaceful retreat just waiting to be enjoyed. Inside, the 2 bed, 1.5 bath, has an inviting open-concept floor plan designed for comfortable everyday living and entertaining. The oversized attached garage provides plenty of room for vehicles, tools, and recreational equipment, while the unfinished bonus room above offers endless possibilities for additional living space, a home office, studio, or guest quarters. Adding to the property's unique appeal is a root cellar built directly into the hillside, perfect for storage and preserving harvests. Whether you're seeking a private homestead, hunting getaway, hobby farm, or simply room to roam, this one-of-a-kind property delivers space, seclusion, and endless potential in a beautiful natural setting.
For sale
$300,000
16425 Stewart Hill Rd, Union City, PA 16438
2beds
1,536sqft
Single Family Residence
Built in 2006
10.19 Acres Lot
$297,100 Zestimate®
$195/sqft
$-- HOA
What's special
Stock pondAbundant wildlifeBeautiful wooded acreageOversized attached garageScenic hillsidePrivate driveInviting open-concept floor plan
- 15 days
- 1,468
- 164
Zillow last checked:
Listing updated:
Listed by:
Karen Puckly (814)898-3558,
RE/MAX Real Estate Group East 814-898-3558
Source: GEMLS,MLS#: 193980Originating MLS: Greater Erie Board Of Realtors
Facts & features
Interior
Bedrooms & bathrooms
- Bedrooms: 2
- Bathrooms: 2
- Full bathrooms: 1
- 1/2 bathrooms: 1
Primary bedroom
- Description: Ceiling Fan,French Doors,Walkin Closet
- Level: First
- Dimensions: 17x20
Bedroom
- Level: First
- Dimensions: 12x12
Bonus room
- Level: Second
Other
- Level: First
Half bath
- Level: First
Kitchen
- Description: Ceiling Fan,Eatin,French Doors
- Level: First
- Dimensions: 14x15
Living room
- Description: Ceiling Fan,Woodstove
- Level: First
- Dimensions: 20x19
Utility room
- Description: Laundry Hook-Up
- Level: First
- Dimensions: 11x8
Heating
- Propane, Radiant
Appliances
- Included: Dishwasher, Gas Oven, Gas Range, Refrigerator
Features
- Flooring: Carpet, Vinyl
- Number of fireplaces: 1
- Fireplace features: Wood Burning Stove
Interior area
- Total structure area: 1,536
- Total interior livable area: 1,536 sqft
Property
Parking
- Total spaces: 1
- Parking features: Oversized
- Garage spaces: 1
Features
- Levels: One
- Stories: 1
- Patio & porch: Covered, Patio
- Exterior features: Covered Patio, Storage
Lot
- Size: 10.19 Acres
- Features: Sloped, Wooded
Details
- Additional structures: Shed(s)
- Parcel number: 02012010.0022.04
- Zoning description: F-1
Construction
Type & style
- Home type: SingleFamily
- Architectural style: One Story
- Property subtype: Single Family Residence
Materials
- Stone
- Foundation: Slab
- Roof: Metal
Condition
- Resale
- Year built: 2006
Utilities & green energy
- Sewer: Septic Tank
- Water: Well
Community & HOA
Location
- Region: Union City
Financial & listing details
- Price per square foot: $195/sqft
- Tax assessed value: $111,700
- Annual tax amount: $3,763
- Date on market: 10/27/2026
- Road surface type: Dirt
Estimated market value
$297,100
$282,000 - $312,000
$1,535/mo
Price history
| Date | Event | Price |
|---|---|---|
| 10/27/2026 | Listed for sale | $300,000$195/sqft |
Source: GEMLS #193980 Report a problem | ||
Public tax history
| Year | Property taxes | Tax assessment |
|---|---|---|
| 2026 | $3,886 +1% | $111,700 |
| 2025 | $3,849 +6.8% | $111,700 |
| 2024 | $3,605 +12.1% | $111,700 |
| 2023 | $3,216 +2.7% | $111,700 |
| 2022 | $3,132 | $111,700 |
| 2021 | $3,132 +288.9% | $111,700 |
| 2020 | $805 -71.2% | $111,700 |
| 2019 | $2,800 -15.2% | $111,700 |
| 2018 | $3,302 +14.2% | $111,700 |
| 2017 | $2,893 +1% | $111,700 |
| 2016 | $2,865 +127.5% | $111,700 |
| 2015 | $1,259 | $111,700 |
Find assessor info on the county website
Monthly payment
Est. payment
Payment breakdown
Explore the cost of this home by adjusting the details. Changes won't be saved.Climate risks
Neighborhood: 16438
Nearby schools
Schools provided by the listing agent
- District: Wattsburg
Source: GEMLS. This data may not be complete. We recommend contacting the local school district to confirm school assignments for this home.
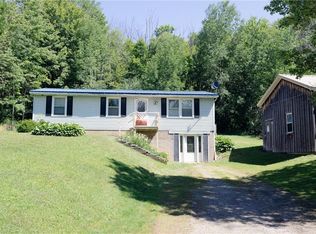
Similar homes
- $450,0003 bd2 ba1.7k sqft15550 Union Leboeuf Rd, Union City, PA 16438For Sale
 MLS ID #193734, Levi Marsh, Marsha Marsh RES Peach. GEMLS
- $330,0003 bd2 ba1k sqft161 E Main St, Columbus, PA 16405For Sale
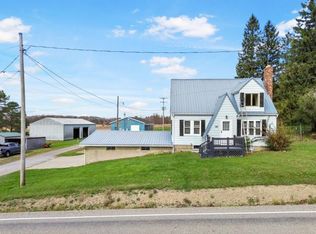 MLS ID #14462, Ryan Sander, Sander Land & Home Realty. Warren County BOR
- $219,0003 bd2 ba1.4k sqft28 5th Ave, Union City, PA 16438For Sale By Owner
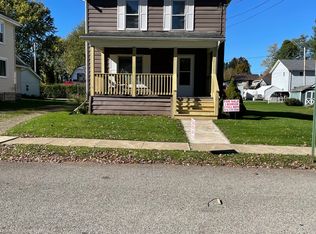
- $300,0003 bd2 ba1.9k sqft(Undisclosed Address), Findley Lake, NY 14736For Sale
 MLS ID #193255, Crystal Ellsworth, Listing by: ERA Team VP Erie. GEMLS
- $249,9002 bd1 ba1.7k sqft541 Goshen Rd, Panama, NY 14767For Sale
 MLS ID #R1727744, Jerod Zahn, Listing by: ERA Team VP Real Estate. NYSAMLSs
- $324,9003 bd2 ba2.1k sqft3323 Clymer Sherman Rd, Sherman, NY 14781For SaleMLS ID #R1712843, Daryl Green, Listing by: Real Estate Advantage. NYSAMLSs
