Cute, comfortable, and full of storage, this 2-bedroom, 2-bath, 1992 Fleetwood double-wide offers 1,107 sq. ft. in Hidden Meadows Manufactured Home Park. Set on a .14-acre lot at the end of a cul-de-sac, it features an open kitchen, laminate flooring, and a welcoming front sunroom that adds versatile bonus space for crafts, exercise, storage, or other hobbies. Could also work as a third-bedroom setup. The primary suite includes a full bath and walk-in closet. Outside, enjoy a spacious, fully fenced yard, a carport, and a large storage shed. A super-cute, functional home with room for all the extras! Montly site rent is $775.
Active
$65,000
366 Archie St, Eugene, OR 97402
2beds
1,107sqft
Residential, Manufactured Home
Built in 1992
-- sqft lot
$-- Zestimate®
$59/sqft
$-- HOA
What's special
Spacious fully fenced yardOpen kitchenLaminate flooringLarge storage shedWelcoming front sunroom
- 17 days
- 509
- 51
Zillow last checked:
Listing updated:
Listed by:
Nicole Ferrell 541-913-9973,
Triple Oaks Realty LLC
Source: RMLS (OR),MLS#: 784063730
Facts & features
Interior
Bedrooms & bathrooms
- Bedrooms: 2
- Bathrooms: 2
- Full bathrooms: 2
- Main level bathrooms: 2
Rooms
- Room types: Bonus Room, Laundry, Bedroom 2, Dining Room, Family Room, Kitchen, Living Room, Primary Bedroom
Primary bedroom
- Features: Bathroom, Laminate Flooring, Walkin Closet
- Level: Main
- Area: 169
- Dimensions: 13 x 13
Bedroom 2
- Features: Closet, Laminate Flooring
- Level: Main
Dining room
- Features: Laminate Flooring
- Level: Main
Kitchen
- Features: Vinyl Floor
- Level: Main
Living room
- Features: Laminate Flooring
- Level: Main
Heating
- Forced Air
Appliances
- Included: Dishwasher, Free-Standing Range, Free-Standing Refrigerator, Washer/Dryer, Electric Water Heater
- Laundry: Laundry Room
Features
- High Ceilings, Closet, Bathroom, Walk-In Closet(s)
- Flooring: Laminate, Vinyl, Wall to Wall Carpet
- Windows: Vinyl Frames
- Basement: Crawl Space
Interior area
- Total structure area: 1,107
- Total interior livable area: 1,107 sqft
Property
Parking
- Parking features: Carport, Driveway
- Has carport: Yes
- Has uncovered spaces: Yes
Accessibility
- Accessibility features: Ground Level, One Level, Utility Room On Main, Accessibility
Features
- Stories: 1
- Patio & porch: Porch
- Exterior features: Yard
- Fencing: Fenced
- Park: Hidden Meadows
Lot
- Features: Level, SqFt 0K to 2999
Details
- Additional structures: ToolShed
- Parcel number: 4193361
- On leased land: Yes
- Lease amount: $775
- Land lease expiration date: 1813276800000
Construction
Type & style
- Home type: MobileManufactured
- Property subtype: Residential, Manufactured Home
Materials
- T111 Siding
- Foundation: Concrete Perimeter
- Roof: Composition
Condition
- Resale
- New construction: No
- Year built: 1992
Utilities & green energy
- Sewer: Public Sewer
- Water: Public
- Utilities for property: Cable Connected
Community & HOA
Community
- Subdivision: Hidden Meadows
HOA
- Has HOA: No
Location
- Region: Eugene
Financial & listing details
- Price per square foot: $59/sqft
- Tax assessed value: $32,220
- Annual tax amount: $825
- Date on market: 11/3/2026
- Listing terms: Cash,Conventional
- Road surface type: Paved
- Body type: Double Wide
Estimated market value
Not available
Estimated sales range
Not available
Not available
Price history
| Date | Event | Price |
|---|---|---|
| 11/18/2026 | Listed for sale | $65,000$59/sqft |
Source:  RMLS (OR) #784063730 Report a problem | ||
| 11/6/2026 | Pending sale | $65,000$59/sqft |
Source: RMLS (OR) #784063730 Report a problem | ||
| 11/4/2026 | Listed for sale | $65,000+154.9%$59/sqft |
Source: RMLS (OR) #784063730 Report a problem | ||
| 6/29/2015 | Sold | $25,500+59.4%$23/sqft |
Source: RMLS (OR) #15416066 Report a problem | ||
| 10/29/2013 | Sold | $16,000$14/sqft |
Source: RMLS (OR) #13416488 Report a problem | ||
Public tax history
| Year | Property taxes | Tax assessment |
|---|---|---|
| 2018 | $653 | $32,220 |
| 2017 | $653 +27% | $32,220 +5.6% |
| 2016 | $514 | $30,519 +3.2% |
| 2015 | $514 +2.9% | $29,587 +9.1% |
| 2014 | $499 | $27,120 |
Find assessor info on the county website
Monthly payment
Climate risks
Neighborhood: Bethel
Nearby schools
Schools provided by the listing agent
- Elementary: Fairfield
- Middle: Cascade
- High: Willamette
Source: RMLS (OR). This data may not be complete. We recommend contacting the local school district to confirm school assignments for this home.


Similar homes
- $59,0002 bd2 ba924 sqft1415 S Bertelsen Rd Space 114, Eugene, OR 97402Active

 MLS ID #307638424, Kerrie Miller, Keller Williams Realty Eugene and Springfield. RMLS (OR)
- $64,9002 bd2 ba1.4k sqft1199 N Terry St Space 289, Eugene, OR 97402Active
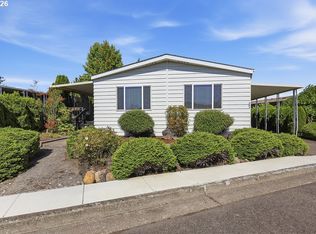 MLS ID #427628128, Melody DeLorme, Triple Oaks Realty LLC. RMLS (OR)
- $65,0002 bd2 ba924 sqft1199 N Terry St Space 165, Eugene, OR 97402Active
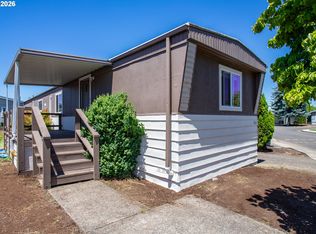 MLS ID #642356847, Heather Bell, Coldwell Banker Professional Group. RMLS (OR)
- $62,0002 bd2 ba1.4k sqft1800 Lakewood Ct, Eugene, OR 97402Active
 MLS ID #151262199, Linnea Kittrell, TLC Realty. RMLS (OR)
- $70,9002 bd2 ba1.2k sqft1800 Lakewood Ct Space 127, Eugene, OR 97402ActiveMLS ID #704621740, Josh Scott, Willamette Properties Group. RMLS (OR)
- $80,0002 bd1 ba840 sqft1699 N Terry St, Eugene, OR 97402ActiveMLS ID #638808236, Keri Warner, Coldwell Banker Professional Group. RMLS (OR)
- $79,9002 bd2 ba1.1k sqft1800 Lakewood Ct Space 161, Eugene, OR 97402ActiveMLS ID #211678280, Mary Reilly, Windermere RE Lane County. RMLS (OR)
- $55,0002 bd2 ba1.4k sqft1800 Lakewood Ct Space 59, Eugene, OR 97402ActiveMLS ID #792561642, Teri Dibos, Keller Williams Realty Eugene and Springfield. RMLS (OR)
- $54,9002 bd1 ba564 sqft555 N Danebo Ave Space 130, Eugene, OR 97402ActiveMLS ID #109951751, Tarra Love, Hybrid Real Estate. RMLS (OR)
- $84,0002 bd2 ba1.1k sqft1199 N Terry St Space 228, Eugene, OR 97402ActiveMLS ID #775799190, Jessica Bahena, RE/MAX Integrity. RMLS (OR)
- $49,0002 bd2 ba1.4k sqft1800 Lakewood Ct Space 138, Eugene, OR 97402ActiveMLS ID #447240349, Daniel Gandee, Real Broker. RMLS (OR)
- $74,9002 bd2 ba1.3k sqft1475 Green Acres Rd Space 158, Eugene, OR 97408ActiveMLS ID #319607893, Andrew Hutson, Premiere Property Group LLC. RMLS (OR)
- $40,0002 bd2 ba1.5k sqft1800 Lakewood Ct Space 119, Eugene, OR 97402ActiveMLS ID #389119750, Marti Templeton-Bays, Triple Oaks Realty LLC. RMLS (OR)
- $92,8883 bd2 ba1.4k sqft555 N Danebo Ave Space 83, Eugene, OR 97402ActiveMLS ID #475319529, Donnie Offet, Keller Williams Realty Eugene and Springfield. RMLS (OR)
- $35,0002 bd1 ba648 sqft1415 S Bertelsen Rd Space 40, Eugene, OR 97402ActiveMLS ID #253576424, Michael O'Rourke, Better Homes and Gardens Real Estate Equinox. RMLS (OR)
- $44,9002 bd2 ba784 sqft1475 Green Acres Rd Space 148, Eugene, OR 97408ActiveMLS ID #457159973, Genevieve Partsch, eXp Realty LLC. RMLS (OR)
- $45,0002 bd2 ba784 sqft1475 Green Acres Rd Space 76, Eugene, OR 97408ActiveMLS ID #569631333, Ashley Jones, Hearthstone Real Estate. RMLS (OR)
- $49,0002 bd1 ba924 sqft3950 Coburg Rd Space 44, Eugene, OR 97408ActiveMLS ID #315045656, Scott MedicineCrow, Hybrid Real Estate. RMLS (OR)
- $50,0002 bd2 ba938 sqft1625 Henderson Ave Space B10, Eugene, OR 97403ActiveMLS ID #510052457, David Smid, RE/MAX Integrity. RMLS (OR)
- $45,0002 bd2 ba924 sqft1475 Green Acres Rd, Eugene, OR 97408ActiveMLS ID #113680603, Aly Stephens, Hybrid Real Estate. RMLS (OR)
