
Welcome home to this beautiful 3-bedroom, 2-bath home located in the highly desirable Greystone Subdivision and the sought-after South Warren School District! This well-designed home features a split-bedroom floor plan that offers privacy and functionality, along with a formal dining room that's perfect for hosting family dinners or entertaining guests. Hardwood and tile flooring add timeless style and durability throughout the main living areas. Step outside to the concrete patio, an ideal space for relaxing or enjoying outdoor gatherings. Complete with a 2-car garage and situated in a fantastic neighborhood, this home is one you won't want to miss! Schedule your private showing today.
For sale
$269,900
366 Cedar Hollow Dr, Bowling Green, KY 42101
3beds
1,575sqft
Single Family Residence
Built in 2007
10,018 Square Feet Lot
$261,900 Zestimate®
$171/sqft
$-- HOA
What's special
Split-bedroom floor plan
- 10 days |
- 316 |
- 28 |
Likely to sell faster than
Zillow last checked:
Listing updated:
Listed by:
Tim L Page 270-202-8899,
Coldwell Banker Legacy Group,
Asher Sullivan 270-202-0864,
Coldwell Banker Legacy Group
Source: RASK,MLS#: RA20264699
Facts & features
Interior
Bedrooms & bathrooms
- Bedrooms: 3
- Bathrooms: 2
- Full bathrooms: 2
- Main level bathrooms: 2
- Main level bedrooms: 3
Rooms
- Room types: Attic
Primary bedroom
- Level: Main
Bedroom 2
- Level: Main
Bedroom 3
- Level: Main
Primary bathroom
- Level: Main
Bathroom
- Features: Separate Shower, Tub, Tub/Shower Combo
Heating
- Heat Pump, Electric
Cooling
- Central Air
Appliances
- Included: Dishwasher, Microwave, Electric Range, Refrigerator, Heat Pump
- Laundry: None
Features
- Walls (Dry Wall), Formal Dining Room
- Flooring: Carpet, Laminate, Tile
- Windows: Tilt, Shades
- Basement: None,Crawl Space
- Attic: Storage
- Has fireplace: No
- Fireplace features: None
Interior area
- Total structure area: 1,575
- Total interior livable area: 1,575 sqft
Property
Parking
- Total spaces: 2
- Parking features: Attached
- Attached garage spaces: 2
Accessibility
- Accessibility features: 1st Floor Bathroom, Level Drive, Level Lot, Low Threshold
Features
- Patio & porch: Patio
- Exterior features: Concrete Walks, Lighting, Landscaping, Mature Trees
- Fencing: None
- Body of water: None
Lot
- Size: 10,018 Square Feet
- Features: Subdivided
Details
- Parcel number: 030A57259
Construction
Type & style
- Home type: SingleFamily
- Architectural style: Contemporary
- Property subtype: Single Family Residence
Materials
- Vinyl Siding
- Roof: Dimensional
Condition
- New Construction
- New construction: No
- Year built: 2007
Utilities & green energy
- Water: County
- Utilities for property: Cable Available, Sewer Available
Community & HOA
Community
- Security: Smoke Detector(s)
- Subdivision: Greystone
HOA
- Amenities included: None
Location
- Region: Bowling Green
Financial & listing details
- Price per square foot: $171/sqft
- Tax assessed value: $165,000
- Annual tax amount: $1,403
- Price range: $269.9K - $269.9K
- Date on market: 8/5/2026
Estimated market value
$261,900
$249,000 - $275,000
$1,706/mo
Price history
| Date | Event | Price |
|---|---|---|
| 8/5/2026 | Listed for sale | $269,900+82.4%$171/sqft |
Source:  RASK #RA20264699 Report a problem RASK #RA20264699 Report a problem | ||
| 11/17/2015 | Listing removed | $148,000$94/sqft |
Source: Coldwell Banker Legacy Real Estate Group #20151887 Report a problem | ||
| 11/12/2015 | Pending sale | $148,000$94/sqft |
Source: Coldwell Banker Legacy Real Estate Group #20151887 Report a problem | ||
| 11/11/2015 | Listed for sale | $148,000$94/sqft |
Source: Coldwell Banker Legacy Real Estate Group #20151887 Report a problem | ||
| 8/11/2015 | Sold | $148,000$94/sqft |
Source: Public Record Report a problem | ||
| 7/6/2015 | Pending sale | $148,000$94/sqft |
Source: Coldwell Banker Legacy Real Estate Group #20151887 Report a problem | ||
| 6/15/2015 | Listed for sale | $148,000+5%$94/sqft |
Source: Owner Report a problem | ||
| 7/27/2012 | Sold | $141,000-2.7%$90/sqft |
Source:  RASK #20121570 Report a problem RASK #20121570 Report a problem | ||
| 6/6/2012 | Listed for sale | $144,900$92/sqft |
Source: Crye-Leike Executive Realty #20121570 Report a problem | ||
Public tax history
| Year | Property taxes | Tax assessment |
|---|---|---|
| 2024 | $1,403 -0.8% | $165,000 |
| 2023 | $1,415 +7.1% | $165,000 |
| 2022 | $1,321 +0.4% | $165,000 |
| 2021 | $1,316 -0.4% | $165,000 |
| 2020 | $1,321 | $165,000 +11.5% |
| 2019 | $1,321 +11.7% | $148,000 |
| 2018 | $1,182 +0.5% | $148,000 |
| 2017 | $1,176 +7.9% | $148,000 +5% |
| 2015 | $1,090 | $141,000 |
| 2014 | -- | $141,000 -4.1% |
| 2011 | -- | $147,000 |
| 2010 | -- | $147,000 |
| 2009 | -- | $147,000 |
Find assessor info on the county website
Monthly payment
Est. payment
Payment breakdown
Explore the cost of this home by adjusting the details. Changes won't be saved.Climate risks
Neighborhood: 42101
Nearby schools
GreatSchools rating
- 9/10Rich Pond Elementary SchoolGrades: PK-6Distance: 2 mi
- 9/10South Warren Middle SchoolGrades: 7-8Distance: 1.9 mi
- 9/10South Warren High SchoolGrades: 9-12Distance: 2 mi
Schools provided by the listing agent
- Elementary: Rich Pond
- Middle: South Warren
- High: South Warren
Source: RASK. This data may not be complete. We recommend contacting the local school district to confirm school assignments for this home.
- $264,8003 bd2 ba1.5k sqft372 Cedar Hollow Dr, Bowling Green, KY 42101Off Market
- $234,9003 bd2 ba1.3k sqft360 Cedar Hollow Dr, Bowling Green, KY 42101Off Market
- $257,2003 bd2 ba1.5k sqft354 Cedar Hollow Dr, Bowling Green, KY 42101Off Market
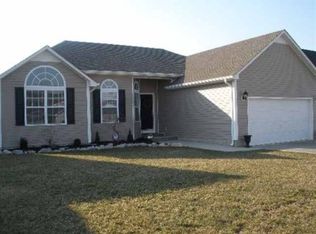
- $244,9003 bd2 ba1.6k sqft365 Cedar Hollow Dr, Bowling Green, KY 42101Sold
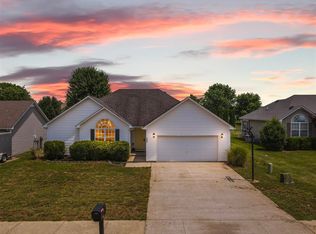
- $248,6003 bd2 ba1.2k sqft369 White Dogwood Dr, Bowling Green, KY 42101Off Market
- $255,6003 bd2 ba1.2k sqft369 White Dogwood Cir, Bowling Green, KY 42101Off Market
- $268,9003 bd2 ba1.4k sqft375 White Dogwood Dr, Bowling Green, KY 42101Off Market
- $257,6003 bd2 ba1.3k sqft363 White Dogwood Dr, Bowling Green, KY 42101Off Market
A local agent can set up tours, give advice and negotiate with sellers.
A local lender can help you make sure your offer is ready when you are.
Similar homes
- $299,9004 bd2 ba1.6k sqft662 Maple Ridge St, Bowling Green, KY 42101For Sale

 MLS ID #RA20264866, Elinor D Salsman, Coldwell Banker Legacy Group. RASK
 - $279,9003 bd2 ba1.6k sqft348 White Dogwood Dr, Bowling Green, KY 42101For Sale
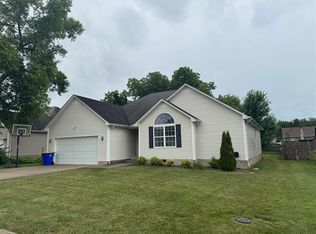 MLS ID #RA20263803, Ron A Cummings, Century 21 Premier Realty Part. RASK
 - $259,0004 bd2 ba1.7k sqft342 Turkey Run Dr, Bowling Green, KY 42101For Sale
 MLS ID #RA20261697, James Wilcox, EXP Realty, LLC. RASK
 - $279,9003 bd2 ba1.6k sqft158 Pembroke Ct, Bowling Green, KY 42101For Sale
 MLS ID #RA20263809, David L Witty, Coldwell Banker Legacy Group. RASK
 - $278,0003 bd2 ba1.6k sqft120 Crandell Ct, Bowling Green, KY 42101For SaleMLS ID #RA20263165, Rhette Foust, Keller Williams First Choice R. RASK
- $259,9993 bd2 ba1.4k sqft670 Moss Creek Ave, Bowling Green, KY 42101For SaleMLS ID #RA20264786, Bethany Andrews, Keller Williams First Choice R. RASK
- $--3 bd3 ba1.7k sqft2330 Butterwood Way, Bowling Green, KY 42101AuctionMLS ID #RA20264354, Chris W Gravil, United Country, Heartland Realty & Auction, LLC. RASK
- $272,5003 bd2 ba1.5k sqft7163 Seagraves Ct, Bowling Green, KY 42101For SaleMLS ID #RA20261842, Asher Sullivan, Coldwell Banker Legacy Group. RASK
- $265,0003 bd2 ba1.2k sqft2728 Richpond Rockfield Rd, Bowling Green, KY 42101For Sale By Owner
- $289,9993 bd2 ba1.4k sqft7146 Seagraves Ct, Bowling Green, KY 42101For Sale By Owner
- $234,0003 bd2 ba1.5k sqft169 W Villa Dr, Bowling Green, KY 42101For SaleMLS ID #RA20264835, Emily Damron, Keller Williams First Choice R. RASK
- $254,9003 bd2 ba1.3k sqft465 Pisces Ave, Bowling Green, KY 42101For SaleMLS ID #RA20264248, Mirela Smajlovic, Coldwell Banker Legacy Group. RASK
- $255,0003 bd2 ba1.4k sqft400 Saint Paul Ave, Bowling Green, KY 42101For SaleMLS ID #RA20264721, Brad T Martens, RE/MAX Real Estate Executives. RASK
- $329,9003 bd2 ba1.7k sqft432 Rodeo Ln, Bowling Green, KY 42101For SaleMLS ID #RA20264054, Joseph Muchina, Benchmark Realty, LLC. RASK
- $274,9003 bd2 ba1.6k sqft158 Phelps Way, Bowling Green, KY 42104For SaleMLS ID #RA20263731, Susan Burtoft, Keller Williams First Choice R. RASK
- $274,9003 bd2 ba1.7k sqft677 Springfield Blvd, Bowling Green, KY 42104For SaleMLS ID #RA20264036, Calvin Tooley, Keller Williams First Choice R. RASK
- $294,0003 bd2 ba1.3k sqft4171 Belle Rive Cir, Bowling Green, KY 42101For SaleMLS ID #RA20262680, Bethany Andrews, Keller Williams First Choice R. RASK
- $304,9003 bd2 ba2k sqft337 Kempton Ln, Bowling Green, KY 42104For SaleMLS ID #RA20264214, Matthew A Shadwick, Keller Williams First Choice R. RASK
- $323,0004 bd2 ba1.5k sqft1137 Shallowford St, Bowling Green, KY 42101For SaleMLS ID #RA20264448, Steve Long, Steve Long Realty & Auction, LLC. RASK
- $259,5003 bd2 ba1.4k sqft202 Shanks Mill Dr, Bowling Green, KY 42104For SaleMLS ID #RA20264075, Leslie Stark, Keller Williams First Choice R. RASK
