Skip main navigation
Sold for $415,000
  • $415,000

    366 Chessington Dr, Odenton, MD 21113

    3beds
    1,640sqft
    Townhouse
    Built in 2014
    1,883 Square Feet Lot
    $419,100 Zestimate®
    $253/sqft
    $2,880 Estimated rent

    Home value

    $419,100

    $390,000 - $448,000

    $2,880/mo

    Zestimate® history
    Loading
    Loading...

    Owner options

    List your home for rent

    $2,880/mo

    Rent Zestimate®

    Find your next renter with Zillow Rental Manager. Plus, with online applications, you can quickly screen prospective tenants – for free.

    Learn more

    $2,880/mo

    Rent Zestimate®

    Refinance and save

    $2,733/mo

    Est. payment

    Refinancing to a lower rate could help reduce your monthly payments and save thousands over the life of the loan.

    See today's rates

    $2,733/mo

    Est. payment

    Explore your selling options

    Work with a Zillow partner agent

    Leverage their expertise and Zillow's premium Showcase listings to get your home seen by more buyers.

    Get started

    List with your own agent

    Get your home in front of millions of buyers by listing it on Zillow.

    Learn how to do it

    Sell it yourself

    Take full control of how buyers see your home on Zillow by listing For Sale by Owner (FSBO).

    List your home

    What's special

    Lovely community with sidewalksFilled with natural lightStainless steel appliancesDedicated dining areaGranite countertopsGourmet kitchenSecond-level laundry area
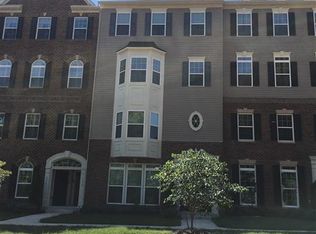
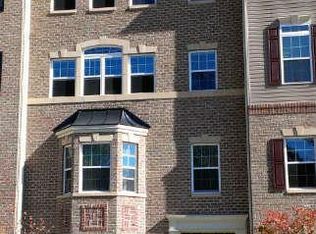
    This beautifully maintained 3-bedroom, 2.5-bath gem offers the perfect blend of charm, comfort, and convenience. From the moment you step inside, you’ll appreciate the warm and inviting flow of the home, filled with natural light and thoughtfully designed spaces for easy living. The main level features a bright and open floor plan with a spacious living room, dedicated dining area, and a gourmet kitchen complete with granite countertops and stainless steel appliances—ideal for both everyday meals and entertaining guests. Upstairs, all three bedrooms are generously sized and conveniently located near the second-level laundry area, making daily routines a breeze. The home also includes a 1-car garage with an additional parking pad. Set in a lovely community with sidewalks perfect for morning strolls or evening walks, and just a short distance to the MARC train station, local shops, and dining—this home truly checks all the boxes!

    Zillow last checked:

    Listing updated:

    Listed by:

    Ali Mandrin 410-553-1560,

    Compass,

    Listing Team: The Pcs Home Team

    Bought with:

    Jessica Berger, 5013661

    Corner House Realty

    Source: Bright MLS,MLS#: MDAA2114044MLS Logo

    Facts & features

    Interior

    Bedrooms & bathrooms
    • Bedrooms: 3
    • Bathrooms: 3
    • Full bathrooms: 2
    • 1/2 bathrooms: 1
    • Main level bathrooms: 1
    Heating
    • Forced Air, Natural Gas
    Cooling
    • Central Air, Electric
    Appliances
    • Included: Disposal, Dryer, Dishwasher, Microwave, Ice Maker, Refrigerator, Cooktop, ENERGY STAR Qualified Washer, ENERGY STAR Qualified Dishwasher, Electric Water Heater
    • Laundry: Has Laundry, Upper Level
    Features
    • Breakfast Area, Combination Kitchen/Dining, Combination Dining/Living, Primary Bath(s), Upgraded Countertops, Open Floorplan
    • Flooring: Hardwood, Carpet, Ceramic Tile
    • Windows: Window Treatments
    • Has basement: No
    • Has fireplace: No
    Interior area
    • Total structure area: 1,640
    • Total interior livable area: 1,640 sqft
    • Finished area above ground: 1,640

    Property

    Parking
    • Total spaces: 1
    • Parking features: Garage Door Opener, Driveway, Attached
    • Attached garage spaces: 1
    • Has uncovered spaces: Yes
    Accessibility
    • Accessibility features: None
    Features
    • Levels: Two
    • Stories: 2
    • Exterior features: Sidewalks, Balcony
    • Pool features: None
    Lot
    • Size: 1,883 Square Feet
    Details
    • Additional structures: Above Grade
    • Parcel number: 020481590239038
    • Zoning: O COR
    • Special conditions: Standard

    Construction

    Type & style
    • Home type: Townhouse
    • Architectural style: Colonial
    • Property subtype: Townhouse
    Materials
    • Brick Front
    • Foundation: Slab
    Condition
    • Excellent
    • New construction: No
    • Year built: 2014

    Utilities & green energy

    • Sewer: Public Septic
    • Water: Public

    Community & HOA

    Community
    • Security: Smoke Detector(s), Security System, Carbon Monoxide Detector(s)
    • Subdivision: Town Center Commons
    HOA
    • Has HOA: Yes
    • Amenities included: Common Grounds, Picnic Area
    • Services included: Water, Trash, Snow Removal, Insurance, Maintenance Grounds
    • HOA fee: $209 monthly
    Location
    • Region: Odenton

    Financial & listing details

    • Price per square foot: $253/sqft
    • Tax assessed value: $371,800
    • Annual tax amount: $4,328
    • Date on market: 5/8/2025
    • Listing agreement: Exclusive Right To Sell
    • Ownership: Fee Simple

    Price history

    DateEventPrice
    8/4/2025Sold$415,000$253/sqft
    Source: Bright MLS #MDAA2114044 Report a problem
    6/19/2025Contingent$415,000$253/sqft
    Source: Bright MLS #MDAA2114044 Report a problem
    6/12/2025Listed for sale$415,000$253/sqft
    Source: Bright MLS #MDAA2114044 Report a problem
    5/20/2025Contingent$415,000$253/sqft
    Source: Bright MLS #MDAA2114044 Report a problem
    5/8/2025Listed for sale$415,000+30.1%$253/sqft
    Source: Bright MLS #MDAA2114044 Report a problem
    10/6/2018Sold$319,000$195/sqft
    Source: Public Record Report a problem

    Public tax history

    YearProperty taxesTax assessment
    2025$4,486 +13.6%$371,800 +3.1%
    2024$3,948 +3.5%$360,567 +3.2%
    2023$3,815 +8%$349,333 +3.3%
    2022$3,533 +0.8%$338,100 +0.8%
    2021$3,504 +0.7%$335,300 +0.8%
    2020$3,478 +0.8%$332,500 +0.8%
    2019$3,452 +4.1%$329,700 +0.9%
    2018$3,315 +0.3%$326,900 +0.9%
    2017$3,304 $324,100 +0.9%
    2016-- $321,300
    2015-- $321,300 +3113%
    2014-- $10,000
    2013-- --
    Find assessor info on the county website

    Neighborhood: 21113

    Nearby schools

    GreatSchools rating
    Schools provided by the listing agent
    • High: Arundel
    • District: Anne Arundel County Public Schools

    Source: Bright MLS. This data may not be complete. We recommend contacting the local school district to confirm school assignments for this home.

    Get a cash offer in 3 minutes
    Find out how much your home could sell for in as little as 3 minutes with a no-obligation cash offer.
    Estimated market value
    $419,100
    Get a cash offer in 3 minutes
    Find out how much your home could sell for in as little as 3 minutes with a no-obligation cash offer.
    Estimated market value
    $419,100