Skip main navigation
Sold for $430,000
  • $430,000

    368 Chessington Dr, Odenton, MD 21113

    3beds
    2,513sqft
    Townhouse
    Built in 2014
    -- sqft lot
    $472,700 Zestimate®
    $171/sqft
    $3,121 Estimated rent

    Home value

    $472,700

    $449,000 - $496,000

    $3,121/mo

    Zestimate® history
    Loading
    Loading...

    Owner options

    List your home for rent

    $3,121/mo

    Rent Zestimate®

    Find your next renter with Zillow Rental Manager. Plus, with online applications, you can quickly screen prospective tenants – for free.

    Learn more

    $3,121/mo

    Rent Zestimate®

    Refinance and save

    $2,678/mo

    Est. payment

    Refinancing to a lower rate could help reduce your monthly payments and save thousands over the life of the loan.

    See today's rates

    $2,678/mo

    Est. payment

    Explore your selling options

    Work with a Zillow partner agent

    Leverage their expertise and Zillow's premium Showcase listings to get your home seen by more buyers.

    Get started

    List with your own agent

    Get your home in front of millions of buyers by listing it on Zillow.

    Learn how to do it

    Sell it yourself

    Take full control of how buyers see your home on Zillow by listing For Sale by Owner (FSBO).

    List your home

    What's special

    Cozy fireplaceLarge furnitureAmple living spaceTraditional designPrivate toilet areaSleek stainless-steel appliancesSpacious primary bedroom
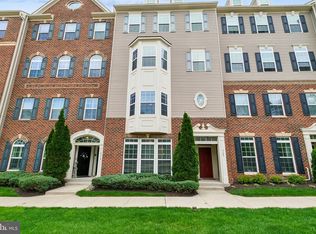
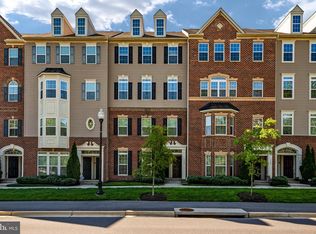
    Welcome to 368 Chessington, located in Town Center Commons, which effortlessly combines traditional design with comfort and convenience. Step inside and upward to be captivated by the open floor plan of the main level, creating a seamless flow between living spaces. The kitchen offers sleek stainless-steel appliances and overlooks the family room, complete with a cozy fireplace – an ideal setup for both everyday living and entertaining. Don't forget to admire the nearly brand-new Pergo wood floors professionally installed near both entryways and on the main level. The spacious primary bedroom provides more than ample living space for large furniture and is complimented by two walk-in closets. Adjoining it, the expansive primary bathroom is a haven of relaxation, featuring dual sinks, a soothing soaking tub, and a private toilet area. Conveniently located near a host of amenities, this property ensures that daily needs and leisure activities are always within reach. Don't miss out on this incredible opportunity to own a home where comfort, convenience, and lifestyle meet. Conveniently located within close proximity of Baltimore, Washington D.C., Ft. Meade, and NSA. Many major highways nearby including routes 32, 97, 100, 95, 295, 170, and 3. The Odenton MARC Train Station is within walking distance, for commutes into surrounding metropolitan areas.

    Zillow last checked:

    Listing updated:

    Listed by:

    Tim James 443-718-0005,

    Keller Williams Realty Centre

    Bought with:

    Audrey Rozier, SP40004232

    Keller Williams Flagship

    Source: Bright MLS,MLS#: MDAA2066710MLS Logo

    Facts & features

    Interior

    Bedrooms & bathrooms
    • Bedrooms: 3
    • Bathrooms: 3
    • Full bathrooms: 2
    • 1/2 bathrooms: 1
    • Main level bathrooms: 3
    • Main level bedrooms: 3
    Basement
    • Area: 0
    Heating
    • Forced Air, Natural Gas
    Cooling
    • Central Air, Electric
    Appliances
    • Included: Microwave, Dishwasher, Disposal, Intercom, Oven/Range - Gas, Refrigerator, Stainless Steel Appliance(s), Electric Water Heater
    • Laundry: Upper Level
    Features
    • Breakfast Area, Ceiling Fan(s), Combination Kitchen/Dining, Dining Area, Kitchen - Country, Eat-in Kitchen, Kitchen - Gourmet, Kitchen Island, Primary Bath(s), Recessed Lighting, Walk-In Closet(s), 9'+ Ceilings, Dry Wall
    • Flooring: Carpet, Laminate
    • Windows: Double Pane Windows, Screens, Sliding, Window Treatments
    • Has basement: No
    • Number of fireplaces: 1
    • Fireplace features: Glass Doors, Gas/Propane, Mantel(s), Metal
    Interior area
    • Total structure area: 2,513
    • Total interior livable area: 2,513 sqft
    • Finished area above ground: 2,513
    • Finished area below ground: 0

    Property

    Parking
    • Total spaces: 2
    • Parking features: Garage Faces Rear, Garage Door Opener, Inside Entrance, Concrete, Permit Included, Attached, Driveway, Off Street
    • Attached garage spaces: 1
    • Uncovered spaces: 1
    Accessibility
    • Accessibility features: None
    Features
    • Levels: Three
    • Stories: 3
    • Exterior features: Balcony
    • Pool features: None
    • Has view: Yes
    • View description: Street
    Lot
    • Features: Suburban
    Details
    • Additional structures: Above Grade, Below Grade
    • Parcel number: 020481590239039
    • Zoning: O COR
    • Special conditions: Standard
    • Other equipment: Intercom

    Construction

    Type & style
    • Home type: Townhouse
    • Architectural style: Traditional
    • Property subtype: Townhouse
    Materials
    • Brick, Vinyl Siding, Combination
    • Foundation: Slab
    • Roof: Asphalt
    Condition
    • Very Good
    • New construction: No
    • Year built: 2014
    Details
    • Builder model: Picasso
    • Builder name: Ryan Homes Baltimore South

    Utilities & green energy

    • Sewer: Public Sewer
    • Water: Public
    • Utilities for property: Fiber Optic

    Community & neighborhood

    Security
    • Security features: Carbon Monoxide Detector(s), Fire Alarm, Smoke Detector(s), Fire Sprinkler System
    Location
    • Region: Odenton
    • Subdivision: Town Center Commons

    HOA & financial

    HOA
    • Has HOA: Yes
    • HOA fee: $66 monthly
    • Amenities included: Common Grounds, Picnic Area
    • Services included: Common Area Maintenance, Maintenance Grounds, Reserve Funds, Snow Removal, Water
    • Association name: ASSOCIA
    Other fees
    • Condo and coop fee: $137 monthly

    Other

    Other facts
    • Listing agreement: Exclusive Right To Sell
    • Listing terms: Cash,Conventional,FHA,VA Loan
    • Ownership: Condominium

    Price history

    DateEventPrice
    9/12/2023Sold$430,000+10.3%$171/sqft
    Source: Bright MLS #MDAA2066710 Report a problem
    8/22/2023Pending sale$390,000$155/sqft
    Source: Bright MLS #MDAA2066710 Report a problem
    8/21/2023Listing removed$390,000$155/sqft
    Source: Bright MLS #MDAA2066710 Report a problem
    8/17/2023Listed for sale$390,000+14.4%$155/sqft
    Source: Bright MLS #MDAA2066710 Report a problem
    1/9/2017Sold$340,900+1.5%$136/sqft
    Source: Public Record Report a problem
    11/13/2016Pending sale$335,900$134/sqft
    Source: CENTURY 21 New Millennium #AA9805489 Report a problem
    11/10/2016Listed for sale$335,900-2.3%$134/sqft
    Source: CENTURY 21 New Millennium #AA9805489 Report a problem
    7/10/2016Listing removed$343,900$137/sqft
    Source: RE/MAX Leading Edge #AA9646784 Report a problem
    6/2/2016Price change$343,900+3%$137/sqft
    Source: RE/MAX Leading Edge #AA9646784 Report a problem
    5/4/2016Price change$334,000-0.3%$133/sqft
    Source: RE/MAX Leading Edge #AA9646784 Report a problem
    4/1/2016Price change$334,900-0.9%$133/sqft
    Source: RE/MAX Leading Edge #AA8744444 Report a problem
    3/18/2016Listed for sale$338,000+0.7%$135/sqft
    Source: RE/MAX Leading Edge #AA8744444 Report a problem
    5/21/2014Sold$335,645$134/sqft
    Source: Public Record Report a problem

    Public tax history

    YearProperty taxesTax assessment
    2025$4,787 +14.2%$399,500 +4.4%
    2024$4,191 +4.9%$382,733 +4.6%
    2023$3,996 +9.5%$365,967 +4.8%
    2022$3,649 +1.2%$349,200 +1.2%
    2021$3,605 +1.1%$345,000 +1.2%
    2020$3,565 +1.2%$340,800 +1.2%
    2019$3,524 +4.5%$336,600 +1.3%
    2018$3,371 +0.7%$332,433 +1.3%
    2017$3,346 $328,267 +1.3%
    2016-- $324,100
    2015-- $324,100 +3141%
    2014-- $10,000
    2013-- --

    Find assessor info on the county website

    Neighborhood: 21113

    Nearby schools

    GreatSchools rating
    Schools provided by the listing agent
    • Elementary: Odenton
    • Middle: Arundel
    • High: Arundel
    • District: Anne Arundel County Public Schools

    Source: Bright MLS. This data may not be complete. We recommend contacting the local school district to confirm school assignments for this home.

    Get a cash offer in 3 minutes
    Find out how much your home could sell for in as little as 3 minutes with a no-obligation cash offer.
    Estimated market value
    $472,700
    Get a cash offer in 3 minutes
    Find out how much your home could sell for in as little as 3 minutes with a no-obligation cash offer.
    Estimated market value
    $472,700