Skip main navigation
Sold for $381,000
  • $381,000

    366 Durham Ct, Dunedin, FL 34698

    2beds
    1,110sqft
    Condominium
    Built in 1982
    -- sqft lot
    $336,200 Zestimate®
    $343/sqft
    $2,358 Estimated rent

    Home value

    $336,200

    $313,000 - $360,000

    $2,358/mo

    Zestimate® history
    Loading
    Loading...

    Owner options

    List your home for rent

    $2,358/mo

    Rent Zestimate®

    Find your next renter with Zillow Rental Manager. Plus, with online applications, you can quickly screen prospective tenants – for free.

    Learn more

    $2,358/mo

    Rent Zestimate®

    Refinance and save

    $3,247/mo

    Est. payment

    Refinancing to a lower rate could help reduce your monthly payments and save thousands over the life of the loan.

    See today's rates

    $3,247/mo

    Est. payment

    Explore your selling options

    Work with a Zillow partner agent

    Leverage their expertise and Zillow's premium Showcase listings to get your home seen by more buyers.

    Get started

    List with your own agent

    Get your home in front of millions of buyers by listing it on Zillow.

    Learn how to do it

    Sell it yourself

    Take full control of how buyers see your home on Zillow by listing For Sale by Owner (FSBO).

    List your home

    What's special

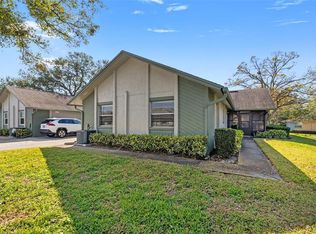
    Location, Location, Location!!! Fabulous Dunedin… be prepared to be impressed!!! Pride of ownership abounds in this immaculate, updated, move-in-ready one-story villa that offers over 1,100 sq ft of living space with 2 bedrooms, 2 bathrooms and 1 car garage. Enter through the beautifully landscaped front patio to the main living space offering an open floor plan with living and dining areas ideal for entertaining and family gatherings. The space features wood flooring, crown molding and recessed lighting. The kitchen is a showstopper and culinary dream, quartz counters with grey and white wood cabinetry boasting pull-out butler drawers, lazy Suzanne and a cabinet pantry with butler drawers, tile backsplash, upgraded hardware, SS appliances including 4 door refrigerator, ceran top range, dishwasher, built-in microwave, dual undermount SS sinks all accented with upgraded designer and recessed lighting. This home offers a generous bonus with an enclosed, air-conditioned Florida Room with an abundance of natural light. Family and entertaining space is extended in this private, tranquil setting overlooking lush landscaping. Both bedrooms are located on the opposite side of the home with spacious primary bedroom offering wood flooring, crown molding, large walk-in closet and ensuite with designer vanity, undermount sink and full walk-in shower. The secondary bedroom provides wood flooring, crown molding and a generous wall closet. The conveniently located hall bath provides a single designer vanity with tub/shower combination. Additional updates include Water Heater (2023), AC (2017), Newer Electrical Panel, Newer Windows, Roof 2014, Garage Door (2021). This is truly a retirement paradise with maintenance free living in the sought after community of Scotsdale just minutes from charming downtown Dunedin and its fabulous vibe for shopping, restaurants, festivals, entertainment and parks. Near to medical and of course, the magnificent Gulf beaches are moments away! HOA fee includes community pools, tennis/pickleball courts, exterior and grounds maintenance, trash, water, cable TV and internet. True carefree Florida living!

    Zillow last checked:

    Listing updated:

    Listing Provided by:

    Nancy Leslie 727-420-2963,

    RE/MAX REALTEC GROUP INC 727-789-5555

    Bought with:

    Nancy Wholey, 3307313

    NEXTHOME GULF COAST

    Source: Stellar MLS,MLS#: U8249517MLS LogoOriginating MLS: Pinellas Suncoast

    Facts & features

    Interior

    Bedrooms & bathrooms
    • Bedrooms: 2
    • Bathrooms: 2
    • Full bathrooms: 2
    Primary bedroom
    • Features: Walk-In Closet(s)
    • Level: First
    • Dimensions: 11x14
    Great room
    • Level: First
    • Dimensions: 13x16
    Kitchen
    • Level: First
    • Dimensions: 8x16
    Heating
    • Central, Electric
    Cooling
    • Central Air
    Appliances
    • Included: Dishwasher, Disposal, Dryer, Electric Water Heater, Microwave, Range, Refrigerator, Washer
    • Laundry: In Garage
    Features
    • Ceiling Fan(s), Crown Molding, Living Room/Dining Room Combo, Open Floorplan, Solid Wood Cabinets, Stone Counters, Thermostat, Walk-In Closet(s)
    • Flooring: Tile, Hardwood
    • Windows: Blinds
    • Has fireplace: No
    Interior area
    • Total structure area: 1,110
    • Total interior livable area: 1,110 sqft

    Property

    Parking
    • Total spaces: 1
    • Parking features: Driveway, Garage Door Opener
    • Attached garage spaces: 1
    • Has uncovered spaces: Yes
    Features
    • Levels: One
    • Stories: 1
    • Patio & porch: Enclosed, Rear Porch
    • Exterior features: Rain Gutters, Sidewalk
    Lot
    • Size: 2.23 Acres
    • Features: Cul-De-Sac, Landscaped, Sidewalk
    • Residential vegetation: Mature Landscaping, Trees/Landscaped
    Details
    • Parcel number: 352815792641481482
    • Special conditions: None

    Construction

    Type & style
    • Home type: Condo
    • Architectural style: Patio
    • Property subtype: Condominium
    • Attached to another structure: Yes
    Materials
    • Wood Frame
    • Foundation: Slab
    • Roof: Shingle
    Condition
    • New construction: No
    • Year built: 1982

    Utilities & green energy

    • Sewer: Public Sewer
    • Water: Public
    • Utilities for property: Cable Available, Electricity Connected, Phone Available, Public, Sewer Connected, Street Lights, Water Connected

    Community & neighborhood

    Security
    • Security features: Security System Owned
    Community
    • Community features: Buyer Approval Required, Pool, Sidewalks
    Senior living
    • Senior community: Yes
    Location
    • Region: Dunedin
    • Subdivision: SCOTSDALE CLUSTER CONDO

    HOA & financial

    HOA
    • Has HOA: Yes
    • HOA fee: $640 monthly
    • Amenities included: Pickleball Court(s), Pool, Tennis Court(s)
    • Services included: Cable TV, Community Pool, Internet, Maintenance Grounds, Other, Pool Maintenance, Sewer, Trash, Water
    • Association name: Associa Gulf Coast - Katie Wright
    • Association phone: 727-577-2200
    Other fees
    • Pet fee: $0 monthly
    Other financial information
    • Total actual rent: 0

    Other

    Other facts
    • Listing terms: Cash,Conventional
    • Ownership: Condominium
    • Road surface type: Paved

    Price history

    DateEventPrice
    8/20/2024Sold$381,000+0.5%$343/sqft
    Source: Stellar MLS #U8249517 Report a problem
    7/16/2024Pending sale$379,000$341/sqft
    Source: Stellar MLS #U8249517 Report a problem
    7/10/2024Listed for sale$379,000+8.3%$341/sqft
    Source: Stellar MLS #U8249517 Report a problem
    7/7/2022Sold$350,000-3%$315/sqft
    Source: Public Record Report a problem
    5/10/2022Pending sale$361,000$325/sqft
    Source: Stellar MLS #O6014328 Report a problem
    4/28/2022Listed for sale$361,000$325/sqft
    Source: Stellar MLS #O6014328 Report a problem
    4/15/2022Pending sale$361,000$325/sqft
    Source: Stellar MLS #O6014328 Report a problem
    3/30/2022Listed for sale$361,000+17.3%$325/sqft
    Source: Stellar MLS #O6014328 Report a problem
    3/9/2022Sold$307,700+36.8%$277/sqft
    Source: Public Record Report a problem
    8/14/2020Sold$225,000-4.3%$203/sqft
    Source: Stellar MLS #U8089462 Report a problem
    7/2/2020Pending sale$235,000$212/sqft
    Source: COLDWELL BANKER RESIDENTIAL #U8089462 Report a problem
    6/30/2020Listed for sale$235,000+7.3%$212/sqft
    Source: COLDWELL BANKER RESIDENTIAL #U8089462 Report a problem
    7/18/2018Sold$219,000+46%$197/sqft
    Source: Agent Provided Report a problem
    6/30/2015Sold$150,000-3.2%$135/sqft
    Source: Stellar MLS #U7736945 Report a problem
    5/24/2015Pending sale$155,000$140/sqft
    Source: COLDWELL BANKER RESIDENTIAL #U7736945 Report a problem
    5/17/2015Listed for sale$155,000$140/sqft
    Source: COLDWELL BANKER RESIDENTIAL #U7736945 Report a problem

    Public tax history

    YearProperty taxesTax assessment
    2024$5,083 +0.2%$295,557 +2.2%
    2023$5,071 +251.1%$289,334 +134.4%
    2022$1,444 -0.4%$123,416 +3%
    2021$1,450 -57.5%$119,821 -33.6%
    2020$3,409 +9.7%$180,558 +10%
    2019$3,108 $164,144 +34.3%
    2018$3,108 +101%$122,191 +2.1%
    2017$1,547 +0.4%$119,678 +0.7%
    2016$1,540 +110.2%$118,902 +54%
    2015$733 +2.6%$77,227 +0.8%
    2014$714 +1.6%$76,614 +1.5%
    2013$703 +2.1%$75,482 +1%
    2012$688 $74,744 -7.9%
    2011-- $81,129 +1.5%
    2010-- $79,930 +2.7%
    2009-- $77,829 +0.1%
    2008$725 $77,751 +3%
    2007-- $75,486 -23.7%
    2005-- $98,900 +6.7%
    2004$950 +2.5%$92,700 +17.2%
    2003$927 +6.7%$79,100 +6%
    2002$868 $74,600 +9.5%
    2001$868 +5.5%$68,100 +4%
    2000$823 $65,500

    Find assessor info on the county website

    Neighborhood: 34698

    Nearby schools

    GreatSchools rating
    Schools provided by the listing agent
    • Elementary: Dunedin Elementary-PN
    • Middle: Dunedin Highland Middle-PN
    • High: Dunedin High-PN

    Source: Stellar MLS. This data may not be complete. We recommend contacting the local school district to confirm school assignments for this home.

    Get a cash offer in 3 minutes
    Find out how much your home could sell for in as little as 3 minutes with a no-obligation cash offer.
    Estimated market value
    $336,200
    Get a cash offer in 3 minutes
    Find out how much your home could sell for in as little as 3 minutes with a no-obligation cash offer.
    Estimated market value
    $336,200