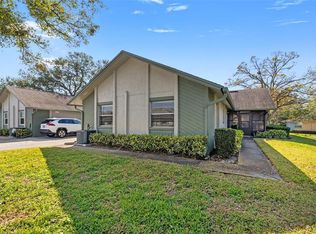
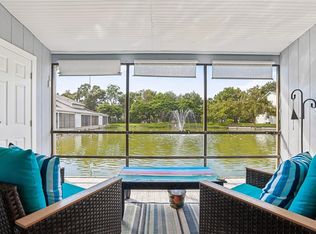
SCOTSDALE CLUSTER CONDOS HAS FOUR UNITS PER BUILDING WITH GARAGES BEING SEPARATED BY A COMMON WALL. THIS IS THE CLOSEST TO SINGLE FAMILY LIVING WITH ALL THE AMENITIES AND SERVICES OF A CONDO COMPLEX. THE CONDO IS A 55+ COMMUNITY IN DUNEDIN LOCATED CLOSE TO DOWNTOWN. THE COMMUNITY IS GOLF CART FRIENDLY, HAS TWO POOLS, A CLUBHOUSE AND A PARK. THE UNIT HAS A VERY PRIVATE SETTING AND IS WELL MAINTAINED.
For sale
$340,000
1245 SUTHERLAND COURT #1452, DUNEDIN, FL 34698
2beds
1,110sqft
Condominium
Built in 1982
-- sqft lot
$-- Zestimate®
$306/sqft
$640/mo HOA
What's special
Two poolsVery private setting
- 58 days
- 295
- 14
Zillow last checked:
Listing updated:
Listed by:
G. Craig Bjurquist 727-734-8823,
BREMER-BJURQUIST INC REALTY 727-734-8823
Source: Stellar MLS,MLS#: TB8539915 Originating MLS: Suncoast Tampa
Originating MLS: Suncoast Tampa
Facts & features
Interior
Bedrooms & bathrooms
- Bedrooms: 2
- Bathrooms: 2
- Full bathrooms: 2
Rooms
- Room types: Attic
Primary bedroom
- Features: Walk-In Closet(s)
- Level: First
- Area: 216 Square Feet
- Dimensions: 18x12
Bedroom 2
- Features: Built-in Closet
- Level: First
- Area: 132 Square Feet
- Dimensions: 11x12
Dining room
- Level: First
- Area: 90 Square Feet
- Dimensions: 10x9
Florida room
- Level: First
- Width: 15 Feet
Kitchen
- Level: First
- Area: 153 Square Feet
- Dimensions: 17x9
Kitchen
- Level: First
- Area: 144 Square Feet
- Dimensions: 16x9
Living room
- Level: First
- Area: 368 Square Feet
- Dimensions: 23x16
Heating
- Central, Electric
Cooling
- Central Air
Appliances
- Included: Dishwasher, Disposal, Dryer, Electric Water Heater
- Laundry: In Garage
Features
- Built-in Features, Living Room/Dining Room Combo
- Flooring: Hardwood
- Windows: Skylight(s)
- Has fireplace: No
Interior area
- Total structure area: 1,110
- Total interior livable area: 1,110 sqft
Video & virtual tour
Property
Parking
- Total spaces: 1
- Parking features: Garage - Attached
- Attached garage spaces: 1
Features
- Levels: One
- Stories: 1
- Patio & porch: Enclosed, Porch
- Exterior features: Sidewalk
- Has private pool: Yes
- Pool features: In Ground, Gunite, Heated
Lot
- Features: Cul-De-Sac, City Lot
Details
- Parcel number: 352815792641451452
- Special conditions: None
Construction
Type & style
- Home type: Condo
- Property subtype: Condominium
Materials
- Block, Stucco
- Foundation: Slab
- Roof: Shingle
Condition
- Completed
- New construction: No
- Year built: 1982
Utilities & green energy
- Sewer: Public Sewer
- Water: None
- Utilities for property: Cable Connected, Electricity Connected, Sewer Connected, Water Connected
Community & HOA
Community
- Features: Association Recreation - Owned, Clubhouse, Golf Carts OK, No Truck/RV/Motorcycle Parking, Park, Sidewalks
- Pet fee: $0 monthly
- Senior community: Yes
- Subdivision: SCOTSDALE CLUSTER CONDO
HOA
- Has HOA: Yes
- Services included: Cable TV, Common Area Taxes, Community Pool, Internet, Maintenance Structure, Maintenance Grounds, Maintenance Repairs, Sewer, Trash, Water
- HOA fee: $640 monthly
- HOA name: LARRY REESE
Location
- Region: Dunedin
Financial & listing details
- Price per square foot: $306/sqft
- Annual tax amount: $1,315
- Date on market: 8/24/2026
- Cumulative days on market: 59 days
- Ownership: Fee Simple
- Total actual rent: 0
- Electric utility on property: Yes
- Road surface type: Asphalt
Estimated market value
Not available
Estimated sales range
Not available
Not available
Price history
| Date | Event | Price |
|---|---|---|
| 8/24/2026 | Listed for sale | $340,000$306/sqft |
Source:  Stellar MLS #TB8539915 Report a problem Stellar MLS #TB8539915 Report a problem | ||
Public tax history
Tax history is unavailable.
Monthly payment
Est. payment
Payment breakdown
Explore the cost of this home by adjusting the details. Changes won't be saved.Climate risks
Neighborhood: 34698


Similar homes
- $374,9002 bd2 ba1.1k sqft1307 STONEHAVEN LANE, DUNEDIN, FL 34698For Sale

 MLS ID #TB8557942, Kerri Rodriguez, COMPASS FLORIDA LLC. Stellar MLS
 - $342,5002 bd2 ba1.1k sqft1428 SUMMER ISLE COURT, DUNEDIN, FL 34698For Sale
 MLS ID #W7889458, Dean Glicos, SNAP REALTY LLC. Stellar MLS
 - $310,0002 bd2 ba1.1k sqft500 NEW YORK AVENUE #14, DUNEDIN, FL 34698For Sale
 MLS ID #TB8557971, Todd Edwards, REDFIN CORPORATION. Stellar MLS
 - $375,0003 bd2 ba975 sqft482 OAKWOOD DRIVE, DUNEDIN, FL 34698For Sale
 MLS ID #TB8544354, Katie Ducharme Procissi, KATIE DUCHARME REALTY, LLC. Stellar MLS
 - $194,0002 bd1 ba680 sqft1104 TARRIDON COURT, DUNEDIN, FL 34698For SaleMLS ID #TB8551934, Mark Middleton, COMPASS FLORIDA, LLC. Stellar MLS
- $334,0002 bd1 ba888 sqft660 DEXTER DRIVE, DUNEDIN, FL 34698For SaleMLS ID #TB8542827, Carl Gresen, LPT REALTY, LLC. Stellar MLS
- $349,9992 bd2 ba1.4k sqft1354 S LOTUS DRIVE, DUNEDIN, FL 34698For SaleMLS ID #W7890048, Kirby Dulin, BHHS FLORIDA PROPERTIES GROUP. Stellar MLS
- $329,9002 bd1 ba862 sqft446 NEW YORK AVENUE, DUNEDIN, FL 34698For SaleMLS ID #TB8544730, Peter Dorwin, RE/MAX REALTEC GROUP INC. Stellar MLS
- $185,0002 bd2 ba927 sqft940 VIRGINIA STREET #103, DUNEDIN, FL 34698For SaleMLS ID #TB8546894, Michael Malacinski, PRISTINE FLORIDA PROPERTIES LLC. Stellar MLS
- $220,0002 bd2 ba983 sqft889 SKY LOCH DRIVE S, DUNEDIN, FL 34698For SaleMLS ID #TB8559087, Anne Omalley Gordon, TOM TUCKER REALTY. Stellar MLS
- $424,9992 bd2 ba1.1k sqft670 KIRKLAND CIRCLE, DUNEDIN, FL 34698For SaleMLS ID #TB8532540, Marisol Terry, DALTON WADE INC. Stellar MLS
- $197,5002 bd2 ba985 sqft1408 MILLSTREAM LANE #206, DUNEDIN, FL 34698For SaleMLS ID #TB8551219, Elizabeth Pham, BHHS FLORIDA PROPERTIES GROUP. Stellar MLS
- $374,9003 bd2 ba1.1k sqft623 DEXTER DRIVE, DUNEDIN, FL 34698For SaleMLS ID #TB8533077, Chiyeen Penachio, PALM LIFE REALTY. Stellar MLS
- $173,0002 bd2 ba835 sqft1465 MILLSTREAM LANE #104, DUNEDIN, FL 34698For SaleMLS ID #O6436635, Karen Albright, OPENDOOR BROKERAGE LLC. Stellar MLS
- $435,0003 bd2 ba1.4k sqft986 LEXINGTON DRIVE, DUNEDIN, FL 34698For SaleMLS ID #TB8516995, Jeffrey Borham, PA, EXP REALTY LLC. Stellar MLS
- $235,0002 bd2 ba1.4k sqft200 GLENNES LANE #103, DUNEDIN, FL 34698For SaleMLS ID #TB8511494, Erik Higgins, BHHS FLORIDA PROPERTIES GROUP. Stellar MLS
- $364,9003 bd2 ba1.1k sqft519 NORFOLK STREET, DUNEDIN, FL 34698For SaleMLS ID #W7884973, Connie Colbert, INVESTMENT FLORIDA REALTY LLC. Stellar MLS
- $369,0002 bd1 ba956 sqft629 LEXINGTON STREET, DUNEDIN, FL 34698For SaleMLS ID #TB8547174, Dave Doherty, TOM TUCKER REALTY. Stellar MLS
- $224,9002 bd2 ba990 sqftCountry Lakes, Dunedin, FL 34698For Sale
 MLS ID #A11993406, Carlos Navas, Canvas Real Estate. MIAMI
 - $394,0003 bd1 ba1.1k sqft953 CEDARWOOD AVENUE, DUNEDIN, FL 34698For SaleMLS ID #W7890021, Joshua Miller, REALTY EXECUTIVES AMERICA INC. Stellar MLS
