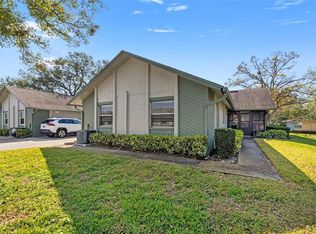
Welcome to 1307 Stonehaven, a well-maintained 2-bedroom, 2-bathroom home offering 1,110 sq ft of comfortable living space & an attached one-car garage. This beautifully updated, move-in-ready condominium is located within the Dunedin Golf Cart District in the desirable 55+ SCOTSDALE COMMUNITY in a X FLOOD ZONE! Step inside to discover a bright, inviting interior featuring luxury vinyl plank flooring throughout, neutral finishes, and thoughtful updates. The beautifully remodeled kitchen is a standout, featuring crisp white shaker-style cabinetry, granite countertops, a stylish tile backsplash, stainless steel appliances, recessed lighting, & a spacious breakfast bar that opens to the living areas, making it perfect for everyday living and entertaining. A large built-in pantry provides exceptional storage & additional counter space. The spacious primary suite features a generous walk-in closet with custom built-in shelving and a private en-suite bathroom. The second bedroom offers a large closet for extra storage and a Murphy bed that conveys with the home, providing wonderful flexibility for guests, a home office, or additional living space. The home also features 2 solar tubes that provide additional natural light without increasing energy costs. The beautifully enclosed, light-filled lanai provides the perfect space to enjoy your morning coffee, relax with a good book, or entertain friends, complete with a door offering direct access outdoors. Additional conveniences include an attached one-car garage featuring a utility sink, built-in cabinetry for extra storage, & a newer garage door (2023), along with a washer/dryer combination that conveys with the property. Other notable updates include the HVAC system (2021) & water heater (2022). Residents enjoy a variety of community amenities, including two swimming pools, a clubhouse, tennis/pickleball courts, shuffleboard, & well-maintained grounds. The HOA fee also includes cable, internet, water, sewer, trash, & roof adding to the convenience of this low-maintenance Florida lifestyle. Nearby Scotsdale Park offers additional green space, a playground, & opportunities to enjoy the outdoors. *Must own for 2 yrs before you can rent. PERFECTLY SITUATED TO ENJOY THE BEST OF THE DUNEDIN LIFESTYLE! Located within Dunedin's designated golf cart district, this home offers convenient access to the charm and excitement of Downtown Dunedin, known for its wonderful restaurants, boutique shopping, breweries, waterfront dining, live music, and year-round festivals and events. Spend your days exploring the scenic Pinellas Trail, enjoying the waterfront along the Dunedin Causeway, or soaking up the sunshine at some of Florida's most beautiful beaches, including Honeymoon Island, Caladesi Island, & world-famous Clearwater Beach. Baseball enthusiasts will love the proximity to BayCare Ballpark, home of the Clearwater Threshers and Philadelphia Phillies spring training, as well as TD Ballpark, home of Toronto Blue Jays spring training in Dunedin. With shopping, dining, recreation, entertainment, and the beautiful Gulf Coast all just minutes away, this location truly has it all! Whether you're searching for a full-time residence or a seasonal Florida retreat, this home offers the perfect combination of beautifully updated, low-maintenance living, community amenities, and an unbeatable Dunedin location. Come experience the relaxed coastal lifestyle that makes this area so special!
For sale
$374,900
1307 STONEHAVEN LANE, DUNEDIN, FL 34698
2beds
1,110sqft
Condominium
Built in 1982
-- sqft lot
$358,800 Zestimate®
$338/sqft
$630/mo HOA
What's special
Crisp white shaker-style cabinetryAttached one-car garageBeautifully remodeled kitchenLarge built-in pantryPrivate en-suite bathroomGranite countertopsThoughtful updates
- 5 days
- 531
- 30
Likely to sell faster than
Zillow last checked:
Listing updated:
Listed by:
Kerri Rodriguez 727-385-8823,
COMPASS FLORIDA LLC 727-380-2067
Source: Stellar MLS,MLS#: TB8557942 Originating MLS: Suncoast Tampa
Facts & features
Interior
Bedrooms & bathrooms
- Bedrooms: 2
- Bathrooms: 2
- Full bathrooms: 2
Primary bedroom
- Features: En Suite Bathroom, Walk-In Closet(s)
- Level: First
- Area: 216 Square Feet
- Dimensions: 18x12
Bedroom 2
- Features: Built-in Closet
- Level: First
- Area: 132 Square Feet
- Dimensions: 12x11
Primary bathroom
- Features: Granite Counters, Shower No Tub
- Level: First
- Area: 40 Square Feet
- Dimensions: 8x5
Bathroom 2
- Features: Window/Skylight in Bath
- Level: First
- Area: 38.25 Square Feet
- Dimensions: 8.5x4.5
Balcony porch lanai
- Features: Ceiling Fan(s)
- Level: First
- Area: 150 Square Feet
- Dimensions: 15x10
Dining room
- Level: First
- Area: 81 Square Feet
- Dimensions: 9x9
Kitchen
- Level: First
- Area: 136 Square Feet
- Dimensions: 17x8
Living room
- Level: First
- Area: 225 Square Feet
- Dimensions: 15x15
Heating
- Electric
Cooling
- Central Air
Appliances
- Included: Cooktop, Dishwasher, Disposal, Dryer, Electric Water Heater, Microwave, Range, Refrigerator, Washer
- Laundry: Electric Dryer Hookup, In Garage, Washer Hookup
Features
- Ceiling Fan(s), Primary Bedroom Main Floor, Walk-In Closet(s)
- Flooring: Luxury Vinyl
- Doors: French Doors
- Has fireplace: No
- Common walls with other units/homes: Corner Unit
Interior area
- Total structure area: 1,110
- Total interior livable area: 1,110 sqft
Video & virtual tour
Property
Parking
- Total spaces: 1
- Parking features: Garage - Attached
- Attached garage spaces: 1
Features
- Levels: One
- Stories: 1
- Patio & porch: Enclosed
- Exterior features: Sidewalk, Storage, Tennis Court(s)
Details
- Parcel number: 352815792641491492
- Special conditions: None
Construction
Type & style
- Home type: Condo
- Property subtype: Condominium
- Attached to another structure: Yes
Materials
- Block, Stucco
- Foundation: Slab
- Roof: Shingle
Condition
- New construction: No
- Year built: 1982
Utilities & green energy
- Sewer: Public Sewer
- Water: Public
- Utilities for property: BB/HS Internet Available, Cable Connected, Electricity Available, Sewer Available, Water Available
Community & HOA
Community
- Features: Community Mailbox, Golf Carts OK, Pool, Sidewalks
- Pet fee: $0 monthly
- Senior community: Yes
- Subdivision: SCOTSDALE CLUSTER CONDO
HOA
- Has HOA: Yes
- Amenities included: Pickleball Court(s), Pool, Shuffleboard Court
- Services included: Cable TV, Common Area Taxes, Community Pool, Reserve Fund, Insurance, Internet, Maintenance Structure, Maintenance Grounds, Maintenance Repairs, Sewer, Trash, Water
- HOA fee: $630 monthly
- HOA name: Avid Property Management - Matthew Douglas
- HOA phone: 813-868-1104
Location
- Region: Dunedin
Financial & listing details
- Price per square foot: $338/sqft
- Tax assessed value: $282,554
- Annual tax amount: $4,242
- Date on market: 10/15/2026
- Cumulative days on market: 6 days
- Listing terms: Cash,Conventional
- Ownership: Fee Simple
- Total actual rent: 0
- Electric utility on property: Yes
- Road surface type: Asphalt
Estimated market value
$358,800
$341,000 - $377,000
$2,146/mo
Price history
| Date | Event | Price |
|---|---|---|
| 10/15/2026 | Listed for sale | $374,900+27.7%$338/sqft |
Source:  Stellar MLS #TB8557942 Report a problem | ||
| 6/20/2022 | Sold | $293,500-5.3%$264/sqft |
Source: Public Record Report a problem | ||
| 6/2/2022 | Pending sale | $310,000$279/sqft |
Source: Stellar MLS #W7845540 Report a problem | ||
| 5/30/2022 | Price change | $310,000-3.1%$279/sqft |
Source: Stellar MLS #W7845540 Report a problem | ||
| 5/24/2022 | Listed for sale | $320,000+158.1%$288/sqft |
Source: Stellar MLS #W7845540 Report a problem | ||
| 2/13/2013 | Sold | $124,000-17.3%$112/sqft |
Source: Stellar MLS #U7567067 Report a problem | ||
| 6/29/2005 | Sold | $150,000+93.5%$135/sqft |
Source: Public Record Report a problem | ||
| 11/28/1995 | Sold | $77,500$70/sqft |
Source: Public Record Report a problem | ||
Public tax history
| Year | Property taxes | Tax assessment |
|---|---|---|
| 2025 | $4,243 -7% | $282,554 +6.5% |
| 2024 | $4,563 +0.2% | $265,299 +2.1% |
| 2023 | $4,552 +271.1% | $259,755 +133.8% |
| 2022 | $1,227 -0.1% | $111,091 +3% |
| 2021 | $1,229 +0.8% | $107,855 +1.4% |
| 2020 | $1,218 +2.7% | $106,366 +2.3% |
| 2019 | $1,187 | $103,975 +1.9% |
| 2018 | $1,187 +2.1% | $102,036 +2.1% |
| 2017 | $1,162 +3.2% | $99,937 +2.1% |
| 2016 | $1,126 -1.7% | $97,881 +0.7% |
| 2015 | $1,145 +2.5% | $97,201 +0.8% |
| 2014 | $1,117 +56.7% | $96,430 +27.8% |
| 2013 | $713 +2.1% | $75,482 +1% |
| 2012 | $698 | $74,744 -14.2% |
| 2011 | -- | $87,128 -12.5% |
| 2010 | -- | $99,549 -8.3% |
| 2009 | -- | $108,506 -17% |
| 2008 | $1,750 | $130,700 -4.2% |
| 2007 | -- | $136,428 +37.9% |
| 2005 | -- | $98,900 +6.7% |
| 2004 | $950 +2.5% | $92,700 +17.2% |
| 2003 | $927 +6.7% | $79,100 +6% |
| 2002 | $868 | $74,600 +9.5% |
| 2001 | $868 +5.5% | $68,100 +4% |
| 2000 | $823 | $65,500 |
Find assessor info on the county website
Monthly payment
Est. payment
Payment breakdown
Explore the cost of this home by adjusting the details. Changes won't be saved.Climate risks
Neighborhood: 34698
Nearby schools
Schools provided by the listing agent
- Elementary: Dunedin Elementary-PN
- Middle: Dunedin Highland Middle-PN
- High: Dunedin High-PN
Source: Stellar MLS. This data may not be complete. We recommend contacting the local school district to confirm school assignments for this home.


Similar homes
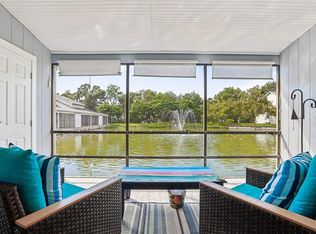
- $310,0002 bd2 ba1.1k sqft500 NEW YORK AVENUE #14, DUNEDIN, FL 34698For Sale
 MLS ID #TB8557971, Todd Edwards, REDFIN CORPORATION. Stellar MLS
- $340,0002 bd2 ba1.1k sqft1245 SUTHERLAND COURT #1452, DUNEDIN, FL 34698For Sale
 MLS ID #TB8539915, G. Craig Bjurquist, BREMER-BJURQUIST INC REALTY. Stellar MLS
- $342,5002 bd2 ba1.1k sqft1428 SUMMER ISLE COURT, DUNEDIN, FL 34698For Sale
 MLS ID #W7889458, Dean Glicos, SNAP REALTY LLC. Stellar MLS
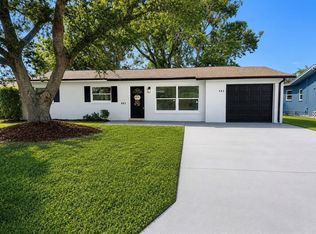
- $375,0003 bd2 ba975 sqft482 OAKWOOD DRIVE, DUNEDIN, FL 34698For Sale
 MLS ID #TB8544354, Katie Ducharme Procissi, KATIE DUCHARME REALTY, LLC. Stellar MLS
- $394,0003 bd1 ba1.1k sqft953 CEDARWOOD AVENUE, DUNEDIN, FL 34698For SaleMLS ID #W7890021, Joshua Miller, REALTY EXECUTIVES AMERICA INC. Stellar MLS
- $424,9992 bd2 ba1.1k sqft670 KIRKLAND CIRCLE, DUNEDIN, FL 34698For SaleMLS ID #TB8532540, Marisol Terry, DALTON WADE INC. Stellar MLS
- $374,9003 bd2 ba1.1k sqft623 DEXTER DRIVE, DUNEDIN, FL 34698For SaleMLS ID #TB8533077, Chiyeen Penachio, PALM LIFE REALTY. Stellar MLS
- $379,9002 bd2 ba1k sqft1547 ANDOVER DRIVE, DUNEDIN, FL 34698For SaleMLS ID #TB8536853, Terrance McAbee, TOM TUCKER REALTY. Stellar MLS
- $194,0002 bd1 ba680 sqft1104 TARRIDON COURT, DUNEDIN, FL 34698For SaleMLS ID #TB8551934, Mark Middleton, COMPASS FLORIDA, LLC. Stellar MLS
- $199,9002 bd2 ba1k sqft821 DELEON COURT #109, DUNEDIN, FL 34698For SaleMLS ID #TB8557895, Stacey Ward, KELLER WILLIAMS REALTY- PALM HARBOR. Stellar MLS
- $435,0003 bd2 ba1.4k sqft986 LEXINGTON DRIVE, DUNEDIN, FL 34698For SaleMLS ID #TB8516995, Jeffrey Borham, PA, EXP REALTY LLC. Stellar MLS
- $435,0003 bd2 ba1.3k sqft1073 KENWOOD DRIVE, DUNEDIN, FL 34698For SaleMLS ID #TB8544108, Joe Koebel, RE/MAX REALTEC GROUP INC. Stellar MLS
- $445,0002 bd2 ba1.1k sqft1372 CARLISLE COURT, DUNEDIN, FL 34698For SaleMLS ID #TB8538645, Shannon Howard, SELECT PROPERTIES INC. Stellar MLS
- $220,0002 bd2 ba983 sqft889 SKY LOCH DRIVE S, DUNEDIN, FL 34698For SaleMLS ID #TB8559087, Anne Omalley Gordon, TOM TUCKER REALTY. Stellar MLS
- $369,0002 bd1 ba956 sqft629 LEXINGTON STREET, DUNEDIN, FL 34698For SaleMLS ID #TB8547174, Dave Doherty, TOM TUCKER REALTY. Stellar MLS
- $197,5002 bd2 ba985 sqft1408 MILLSTREAM LANE #206, DUNEDIN, FL 34698For SaleMLS ID #TB8551219, Elizabeth Pham, BHHS FLORIDA PROPERTIES GROUP. Stellar MLS
- $364,9003 bd2 ba1.1k sqft519 NORFOLK STREET, DUNEDIN, FL 34698For SaleMLS ID #W7884973, Connie Colbert, INVESTMENT FLORIDA REALTY LLC. Stellar MLS
- $349,9992 bd2 ba1.4k sqft1354 S LOTUS DRIVE, DUNEDIN, FL 34698For SaleMLS ID #W7890048, Kirby Dulin, BHHS FLORIDA PROPERTIES GROUP. Stellar MLS
- $425,0003 bd2 ba1.3k sqft961 LEXINGTON DRIVE, DUNEDIN, FL 34698For SaleMLS ID #TB8512558, Jeffrey Borham, PA, EXP REALTY LLC. Stellar MLS
