Welcome home to this meticulously maintained 4-bedroom, move-in-ready Cape Cod, beautifully situated on a large, level property in a highly desirable location close to major transportation, shopping, dining, and top-rated schools. This warm and inviting home offers the perfect blend of classic charm and modern updates, including a recently updated kitchen with stylish finishes and appliances, open to the dining room, as well as recently updated full bathrooms with contemporary appeal. The living room features a cozy fireplace, while fresh paint throughout and refinished hardwood floors add warmth and character to every room. The finished basement provides valuable additional living space, ideal for a recreation room, home office, gym, or media area. Step outside to enjoy the oversized deck and updated patio overlooking the expansive backyard—perfect for entertaining, outdoor dining, or simply relaxing in your private outdoor retreat. With bright, sun-filled interiors and pride of ownership throughout, this move-in-ready home offers exceptional value, everyday ease, and convenient accessibility. Don't miss the opportunity to make it yours!
Under contract
$811,750
366 High Street, Norwood, NJ 07648
4beds
--sqft
Single Family Residence
Built in ----
-- sqft lot
$-- Zestimate®
$--/sqft
$-- HOA
What's special
Private outdoor retreatBright sun-filled interiorsRefinished hardwood floorsOversized deckFresh paint throughoutLarge level property
- 18 days
- 1,290
- 89
Likely to sell faster than
Zillow last checked:
Listing updated:
Listed by:
David Conte 551-206-5256,
Coldwell Banker, Ridgewood
Source: NJMLS,MLS#: 26034737
Facts & features
Interior
Bedrooms & bathrooms
- Bedrooms: 4
- Bathrooms: 3
- Full bathrooms: 2
- 1/2 bathrooms: 1
Heating
- Baseboard, Natural Gas, Hot Water
Cooling
- Attic Fan, Central Air
Features
- Flooring: Hardwood
- Basement: Finished
- Number of fireplaces: 1
- Fireplace features: 1 Fireplace, Gas
Property
Parking
- Details: Attached, Gar Opener
Features
- Patio & porch: Deck / Patio
- Pool features: None
- View description: None
- Waterfront features: None
Lot
- Features: Regular
Details
- Parcel number: 4100101000000003
Construction
Type & style
- Home type: SingleFamily
- Property subtype: Single Family Residence
Materials
- Vinyl Siding
Community & HOA
Community
- Features: Close/School, Close/Shopg, Close/Trans, Close/Wrshp
Location
- Region: Norwood
Financial & listing details
- Tax assessed value: $661,600
- Annual tax amount: $12,215
- Date on market: 9/18/2026
- Listing agreement: Exclusive Right To Sell
- Ownership: Private
Estimated market value
Not available
Estimated sales range
Not available
Not available
Price history
| Date | Event | Price |
|---|---|---|
| 10/1/2026 | Pending sale | $811,750 |
Source:  NJMLS #26034737 Report a problem NJMLS #26034737 Report a problem | ||
| 9/18/2026 | Listed for sale | $811,750+70.9% |
Source: NJMLS #26034737 Report a problem | ||
| 2/12/2020 | Sold | $475,000 |
Source: Public Record Report a problem | ||
Public tax history
| Year | Property taxes | Tax assessment |
|---|---|---|
| 2026 | $12,216 +5.2% | $661,600 +56.6% |
| 2025 | $11,612 | $422,400 |
| 2024 | $11,612 +3.9% | $422,400 |
| 2023 | $11,172 | $422,400 |
| 2022 | -- | $422,400 |
| 2021 | $10,877 +5.4% | $422,400 |
| 2020 | $10,323 +33.2% | $422,400 |
| 2019 | $7,749 | $422,400 |
| 2018 | $7,749 -22.7% | $422,400 |
| 2017 | $10,028 +4.1% | $422,400 |
| 2016 | $9,635 +1.2% | $422,400 |
| 2015 | $9,525 +0.3% | $422,400 |
| 2014 | $9,500 +5.4% | $422,400 |
| 2013 | $9,010 | $422,400 |
| 2012 | $9,010 -13.8% | $422,400 |
| 2011 | $10,457 +4.2% | $422,400 -30.3% |
| 2010 | $10,039 +4.2% | $606,200 |
| 2009 | $9,639 | $606,200 +105.6% |
| 2007 | -- | $294,800 |
| 2006 | -- | $294,800 |
| 2005 | -- | $294,800 |
| 2004 | -- | $294,800 |
| 2003 | -- | $294,800 |
| 2002 | -- | $294,800 |
| 2001 | -- | $294,800 |
Find assessor info on the county website
Monthly payment
Est. payment
Payment breakdown
Explore the cost of this home by adjusting the details. Changes won't be saved.Climate risks
Neighborhood: 07648
Nearby schools
Schools provided by the listing agent
- Elementary: Norwood Public Schoo
- High: Northern Valley OT
Source: NJMLS. This data may not be complete. We recommend contacting the local school district to confirm school assignments for this home.
Similar homes
- $859,9953 bd2 ba-- sqft25 Windsor Ct, Norwood Boro, NJ 07648For Sale
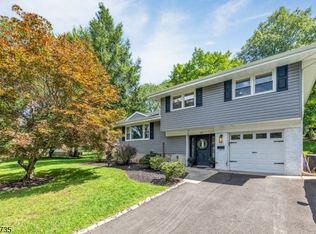 MLS ID #4049330, Taylor C. Lucyk, The Agency One Rock. GSMLS
 - $699,9003 bd2 ba-- sqft165 Glenn Avenue, Norwood, NJ 07648For Sale

 MLS ID #26037902, Michael Fingerman, Homesmart First Advantage Realty. NJMLS
 - $949,0004 bd3 ba-- sqft491 Rivervale Avenue, Norwood, NJ 07648For Sale
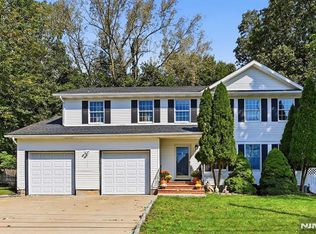 MLS ID #26036412, Carolee Chirico, Keller Williams Valley Realty. NJMLS
 - $949,0004 bd4 ba-- sqft225 Somerset Road, Norwood, NJ 07648For Sale
 MLS ID #26032841, Mitchell Massaro, New and Modern Group. NJMLS
 - $849,3005 bd4 ba-- sqft198 Scharer Avenue, Northvale, NJ 07647For SaleMLS ID #26034501, Paula Clark, Keller Williams Valley Realty. NJMLS
- $649,9994 bd3 ba2.6k sqft450 Valentine Avenue, Sparkill, NY 10976For Sale
 MLS ID #1056801, Kathleen A Kennedy, Listing by: Imagine Properties NY. OneKey® MLS as distributed by MLS GRID
 - $779,0004 bd3 ba1.9k sqft9 Dogwood Lane, Orangeburg, NY 10962For SaleMLS ID #1053984, Beth A. Siciliano, Listing by: Weichert Realtors. OneKey® MLS as distributed by MLS GRID
- $868,9504 bd3 ba-- sqft2 Benson Avenue, Westwood, NJ 07675For SaleMLS ID #26037454, Susan Laskin, Coldwell Banker, Hillsdale. NJMLS
- $875,0004 bd3 ba-- sqft376 Lafayette Road, Harrington Park, NJ 07640For SaleMLS ID #26036426, Catherine Warnet, Keller Williams Village Square Realty - Wyckoff. NJMLS
- $795,0003 bd4 ba-- sqft856 Hemlock Court #T175, Norwood, NJ 07648For SaleMLS ID #26011148, Selvie Nikaj, Century 21 Calabrese Realty. NJMLS
- $849,0004 bd4 ba-- sqft580 Ridge Road, River Vale, NJ 07675For SaleMLS ID #26036024, Alisa Snider, Keller Williams Valley Realty. NJMLS
- $749,0003 bd2 ba-- sqft191 West Street, Closter, NJ 07624For SaleMLS ID #26037529, Edward An, RE/MAX Signature Homes. NJMLS
- $775,0003 bd2 ba1.9k sqft54 Closter Road, Palisades, NY 10964For SaleMLS ID #1051692, Noemi Morales, Listing by: Coldwell Banker Realty. OneKey® MLS as distributed by MLS GRID
- $849,0003 bd3 ba-- sqft613 Fir Court #T117, Norwood, NJ 07648For SaleMLS ID #26019551, Hae Sook Kim, RE/MAX Properties Plus. NJMLS
- $759,0004 bd3 ba2.6k sqft1 Gates Place, Tappan, NY 10983For SaleMLS ID #1032583, Rosalie Kunert Sauter, Listing by: Christie's Int. Real Estate. OneKey® MLS as distributed by MLS GRID
- $749,0006 bd5 ba3.4k sqft83 Lester Drive, Tappan, NY 10983For SaleMLS ID #1051045, Susan Camus, Listing by: Imagine Properties NY. OneKey® MLS as distributed by MLS GRID
- $749,9994 bd3 ba2.2k sqft92 Edgewood Drive, Orangeburg, NY 10962For SaleMLS ID #1041913, Kathleen A Kennedy, Listing by: Imagine Properties NY. OneKey® MLS as distributed by MLS GRID
- $699,0004 bd2 ba2.3k sqft331 Kings Highway, Tappan, NY 10983For SaleMLS ID #1016695, Dina Wolleben, Listing by: R2M Realty Inc. OneKey® MLS as distributed by MLS GRID
- $799,9003 bd2 ba-- sqft73 Rucereto Avenue, Dumont, NJ 07628For SaleMLS ID #26035866, Colleen Fisco, RE/MAX Integrity. NJMLS
