Welcome home to this beautifully renovated and updated 3-bedroom home offering modern upgrades, spacious living areas, and a fantastic outdoor setting!
The main floor features two generously sized bedrooms and a spacious, open eat-in kitchen with plenty of room for cooking, dining, and entertaining.
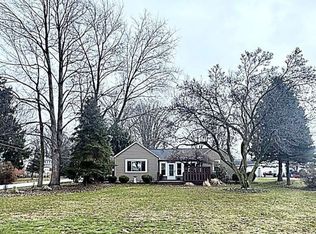
Upstairs, you'll find a spacious third bedroom complete with its own private half bathroom and direct walkout access to a huge deck, freshly stained in 2026! The deck overlooks the beautiful, private backyard, creating the perfect space to relax, entertain, or enjoy your morning coffee. Below the deck is a charming brick patio, offering even more outdoor living space!
The property also features a spacious 2-car garage with a brand-new garage door installed in 2026!
Enjoy peace of mind with numerous major updates completed in 2026, including a brand-new furnace, central air conditioning, hot water tank, updated plumbing, and updated electrical! Additional improvements include new light fixtures, switch covers, and brand-new window blinds throughout the home.
Active
$234,900
366 Riverside Dr, Painesville, OH 44077
3beds
--sqft
Single Family Residence
Built in 1923
9,801 Square Feet Lot
$-- Zestimate®
$--/sqft
$-- HOA
What's special
Modern upgradesPrivate half bathroomBrand-new garage doorSpacious third bedroomCharming brick patioTwo generously sized bedroomsNew light fixtures
- 14 days
- 2,223
- 173
Likely to sell faster than
Zillow last checked:
Listing updated:
Listed by:
Nicholas R Papas 216-316-7703 NickPapas@kw.com,
Keller Williams Chervenic Rlty
Source: MLS Now,MLS#: 5251925 Originating MLS: Akron Cleveland Association of REALTORS
Facts & features
Interior
Bedrooms & bathrooms
- Bedrooms: 3
- Bathrooms: 2
- Full bathrooms: 1
- 1/2 bathrooms: 1
- Main level bathrooms: 1
- Main level bedrooms: 2
Heating
- Forced Air, Gas
Cooling
- Central Air
Appliances
- Laundry: Lower Level
Features
- Basement: Full
- Has fireplace: No
Video & virtual tour
Property
Parking
- Total spaces: 2
- Parking features: Attached, Garage
- Attached garage spaces: 2
Features
- Levels: Two
- Stories: 2
Lot
- Size: 9,801 Square Feet
Details
- Parcel number: 15B0190000120
Construction
Type & style
- Home type: SingleFamily
- Architectural style: Bungalow
- Property subtype: Single Family Residence
Materials
- Vinyl Siding
- Roof: Asphalt
Condition
- Year built: 1923
Utilities & green energy
- Sewer: Public Sewer
- Water: Public
Community & HOA
Community
- Subdivision: Nelsons Sub
HOA
- Has HOA: No
Location
- Region: Painesville
Financial & listing details
- Tax assessed value: $110,160
- Annual tax amount: $1,923
- Date on market: 10/10/2026
- Cumulative days on market: 16 days
Estimated market value
Not available
Estimated sales range
Not available
Not available
Price history
| Date | Event | Price |
|---|---|---|
| 10/10/2026 | Listed for sale | $234,900+7.3% |
Source:  MLS Now #5251925 Report a problem | ||
| 9/2/2026 | Listing removed | -- |
Source: Owner Report a problem | ||
| 7/1/2026 | Listed for sale | $219,000+525.7% |
Source: Owner Report a problem | ||
| 11/15/2023 | Listing removed | -- |
Source: Zillow Rentals Report a problem | ||
| 11/2/2023 | Listed for rent | $1,495 |
Source: Zillow Rentals Report a problem | ||
| 11/1/2023 | Listing removed | -- |
Source: Zillow Rentals Report a problem | ||
| 10/11/2023 | Listed for rent | $1,495 |
Source: Zillow Rentals Report a problem | ||
| 11/22/2013 | Sold | $35,000-20.5% |
Source: MLS Now #3416187 Report a problem | ||
| 8/28/2013 | Pending sale | $44,000 |
Source: Puppy Realty #3416187 Report a problem | ||
| 8/13/2013 | Price change | $44,000-10.2% |
Source: Puppy Realty #3416187 Report a problem | ||
| 7/19/2013 | Price change | $49,000-16.9% |
Source: Puppy Realty #3416187 Report a problem | ||
| 6/26/2013 | Price change | $59,000-14.5% |
Source: Puppy Realty #3416187 Report a problem | ||
| 6/9/2013 | Listed for sale | $69,000-29.6% |
Source: Puppy Realty #3416187 Report a problem | ||
| 6/25/2001 | Sold | $98,000+24.1% |
Source: Public Record Report a problem | ||
| 8/10/1994 | Sold | $79,000 |
Source: Public Record Report a problem | ||
Public tax history
| Year | Property taxes | Tax assessment |
|---|---|---|
| 2025 | $1,923 +0.5% | $38,560 |
| 2024 | $1,914 -6.5% | $38,560 +30.8% |
| 2023 | $2,048 -1.8% | $29,480 |
| 2022 | $2,086 -0.6% | $29,480 |
| 2021 | $2,100 +6.3% | $29,480 +20% |
| 2020 | $1,976 +11.4% | $24,570 |
| 2019 | $1,773 +136.8% | $24,570 +134% |
| 2018 | $749 | $10,500 |
| 2017 | $749 +0.5% | $10,500 |
| 2016 | $745 +0.2% | $10,500 |
| 2015 | $744 -55% | $10,500 |
| 2014 | $1,654 +3.1% | $10,500 -55.2% |
| 2013 | $1,605 +8.4% | $23,420 |
| 2012 | $1,481 -0.6% | $23,420 -14.9% |
| 2011 | $1,489 +1.2% | $27,530 |
| 2010 | $1,471 +5% | $27,530 0% |
| 2009 | $1,401 -1.9% | $27,535 -10% |
| 2008 | $1,428 +1% | $30,594 |
| 2007 | $1,415 -58.1% | $30,594 +0.5% |
| 2006 | $3,373 +12.2% | $30,437 +13.6% |
| 2005 | $3,005 -0.1% | $26,803 |
| 2004 | $3,008 +7.3% | $26,803 |
| 2003 | $2,804 +11.8% | $26,803 +12% |
| 2002 | $2,508 -0.1% | $23,934 |
| 2001 | $2,511 +0.9% | $23,934 |
| 2000 | $2,489 +31.1% | $23,934 +31.1% |
| 1999 | $1,899 | $18,256 |
Find assessor info on the county website
Monthly payment
Est. payment
Payment breakdown
Explore the cost of this home by adjusting the details. Changes won't be saved.Climate risks
Neighborhood: 44077
Nearby schools
Schools provided by the listing agent
- District: Painesville City LSD - 4305
Source: MLS Now. This data may not be complete. We recommend contacting the local school district to confirm school assignments for this home.
Similar homes
- $215,0003 bd2 ba1.4k sqft209 Riverside Dr, Painesville, OH 44077For Sale
 MLS ID #5248312, Sarah A Inzano, HomeSmart Real Estate Momentum LLC. MLS Now
- $225,0004 bd3 ba2.4k sqft91 Woodworth Ave, Painesville, OH 44077For Sale
 MLS ID #5247388, Sara B DiFranco, RE/MAX Results. MLS Now
- $--3 bd2 ba1.6k sqft62 Hartshorn Dr, Painesville, OH 44077Auction
 Xome
- $225,0003 bd2 ba1.4k sqft4450 Redwood Dr, Painesville, OH 44077For Sale
 MLS ID #5249552, Connor Kobilarcsik, EXP Realty, LLC.. MLS Now
