Welcome to this spacious Energy Star–rated home, offering exceptional features, quality finishes, and plenty of space for comfortable living. The beautifully landscaped property includes stone walls, a pergola, expansive porches, fencing, and a heated accessory building with a 4th garage and electricity.The main level features a stunning stone fireplace, elegant dining room, spacious den, gourmet kitchen, large sunroom, and a luxurious primary suite with a spa-like ensuite bath and two walk-in closets. A convenient mudroom, half bath, and dedicated laundry room complete the first floor.Upstairs are four bedrooms with access to two shared baths, plus a huge bonus room and generous storage. The finished basement provides even more flexible living space.An exceptional home with space, style, and amenities throughout—come see all it has to offer!
For sale
$829,999
366 West Rd, Ashfield, MA 01330
4beds
6,201sqft
Single Family Residence
Built in 2007
10.26 Acres Lot
$854,400 Zestimate®
$134/sqft
$-- HOA
What's special
Stunning stone fireplaceStone wallsDedicated laundry roomConvenient mudroomHuge bonus roomLarge sunroomSpa-like ensuite bath
- 8 days
- 314
- 25
Zillow last checked:
Listing updated:
Listed by:
Jing Feng 617-792-7694,
Denkar Realty Group 617-792-7871
Source: MLS PIN,MLS#: 73578386
Facts & features
Interior
Bedrooms & bathrooms
- Bedrooms: 4
- Bathrooms: 4
- Full bathrooms: 3
- 1/2 bathrooms: 1
Primary bedroom
- Level: First
Bedroom 2
- Level: Second
Bedroom 3
- Level: Second
Bedroom 4
- Level: Second
Bathroom 1
- Level: First
Bathroom 2
- Level: Second
Bathroom 3
- Level: Second
Dining room
- Level: First
Family room
- Level: First
Kitchen
- Level: First
Living room
- Features: Ceiling Fan(s)
- Level: First
Heating
- Central, Propane
Cooling
- Central Air
Appliances
- Included: Water Heater, Oven, Dishwasher, Cooktop
- Laundry: In Basement, Electric Dryer Hookup
Features
- Internet Available - Broadband, High Speed Internet
- Flooring: Plywood
- Doors: French Doors
- Windows: Insulated Windows, Storm Window(s)
- Basement: Full
- Number of fireplaces: 1
Interior area
- Total structure area: 6,201
- Total interior livable area: 6,201 sqft
- Finished area above ground: 6,201
Property
Parking
- Total spaces: 13
- Parking features: Attached, Paved Drive, Off Street
- Attached garage spaces: 4
- Uncovered spaces: 9
Lot
- Size: 10.26 Acres
- Features: Wooded, Sloped
Details
- Parcel number: 3602879
- Zoning: R
Construction
Type & style
- Home type: SingleFamily
- Architectural style: Colonial
- Property subtype: Single Family Residence
- Attached to another structure: Yes
Materials
- Frame
- Foundation: Concrete Perimeter
- Roof: Shingle
Condition
- Year built: 2007
Utilities & green energy
- Electric: Circuit Breakers
- Sewer: Private Sewer
- Water: Private
- Utilities for property: for Electric Oven, for Electric Dryer
Community & HOA
Community
- Features: Walk/Jog Trails, Bike Path, Public School
HOA
- Has HOA: No
Location
- Region: Ashfield
Financial & listing details
- Price per square foot: $134/sqft
- Tax assessed value: $901,800
- Annual tax amount: $12,100
- Date on market: 9/25/2026
- Listing terms: Contract
Estimated market value
$854,400
$812,000 - $897,000
$4,936/mo
Price history
| Date | Event | Price |
|---|---|---|
| 9/16/2026 | Listed for sale | $829,999+7.5%$134/sqft |
Source: MLS PIN #73578386 Report a problem | ||
| 7/19/2021 | Sold | $772,000-0.8%$124/sqft |
Source: Public Record Report a problem | ||
| 5/19/2021 | Pending sale | $778,000$125/sqft |
Source: MLS PIN #72776052 Report a problem | ||
| 5/5/2021 | Contingent | $778,000$125/sqft |
Source: MLS PIN #72776052 Report a problem | ||
| 1/18/2021 | Listed for sale | $778,000$125/sqft |
Source: MLS PIN #72776052 Report a problem | ||
| 10/20/2020 | Listing removed | $778,000$125/sqft |
Source: Coldwell Banker Community REALTORS� #72682545 Report a problem | ||
| 8/21/2020 | Price change | $778,000-2.5%$125/sqft |
Source: Coldwell Banker Community REALTORS� #72682545 Report a problem | ||
| 7/28/2020 | Price change | $798,000-6.1%$129/sqft |
Source: Coldwell Banker Community REALTORS� #72682545 Report a problem | ||
| 4/28/2020 | Price change | $850,000-5%$137/sqft |
Source: Steve Snow Real Estate #72601901 Report a problem | ||
| 2/6/2020 | Listed for sale | $895,000$144/sqft |
Source: Steve Snow Real Estate #72601901 Report a problem | ||
| 12/24/2019 | Listing removed | $895,000$144/sqft |
Source: Steve Snow Real Estate #72601901 Report a problem | ||
| 6/7/2019 | Listed for sale | $895,000+1004.9%$144/sqft |
Source: Steve Snow Real Estate #72507478 Report a problem | ||
| 2/15/2007 | Sold | $81,000$13/sqft |
Source: Public Record Report a problem | ||
Public tax history
| Year | Property taxes | Tax assessment |
|---|---|---|
| 2025 | $12,138 -1% | $901,800 +7.5% |
| 2024 | $12,255 -13.4% | $838,800 +4.4% |
| 2023 | $14,144 -1.9% | $803,200 -3.2% |
| 2022 | $14,424 -7.4% | $829,900 -11.8% |
| 2021 | $15,577 -0.7% | $941,200 |
| 2020 | $15,680 +3.6% | $941,200 +6.7% |
| 2019 | $15,135 +1.6% | $882,000 +1.7% |
| 2018 | $14,895 +4.4% | $867,000 -1.4% |
| 2017 | $14,262 +6% | $879,300 +7.5% |
| 2016 | $13,453 +2.9% | $818,300 |
| 2015 | $13,068 +1.5% | $818,300 +2.7% |
| 2014 | $12,871 -21.5% | $796,500 -26.7% |
| 2013 | $16,397 +41.1% | $1,086,600 +37.3% |
| 2012 | $11,624 +2.2% | $791,300 -3.1% |
| 2011 | $11,379 +601.1% | $816,300 +580.8% |
| 2010 | $1,623 +72.7% | $119,900 +59.2% |
| 2008 | $940 +14.5% | $75,300 +3.4% |
| 2006 | $821 | $72,800 |
Find assessor info on the county website
Monthly payment
Est. payment
Payment breakdown
Explore the cost of this home by adjusting the details. Changes won't be saved.Climate risks
Neighborhood: 01330
Nearby schools
Schools provided by the listing agent
- Elementary: Sanderson Acade
- Middle: Mohawh Trail
- High: Mohawk Trail
Source: MLS PIN. This data may not be complete. We recommend contacting the local school district to confirm school assignments for this home.
Similar homes
- $699,0004 bd2 ba4.1k sqft238 Briar Hill Rd, Ashfield, MA 01330For Sale
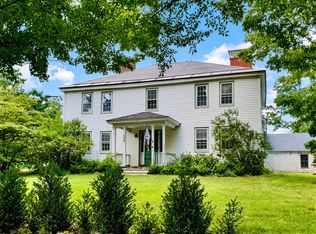 MLS ID #73563765, Andrea C. Kwapien, Delap Real Estate LLC. MLS PIN
 - $799,0005 bd6 ba5.2k sqft23 E Windsor Rd, Worthington, MA 01098For Sale
 MLS ID #73584694, James Adams, Hilltown Real Estate by Adams Realty. MLS PIN
 - $675,0004 bd4 ba3.5k sqft7 E Buckland Rd, Shelburne Falls, MA 01370For Sale
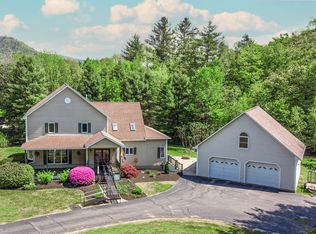 MLS ID #73533552, Bradley McGrath, Coldwell Banker Community REALTORS®. MLS PIN
 - $825,0005 bd3 ba3.2k sqft163 Cleveland Rd, Dalton, MA 01226For Sale
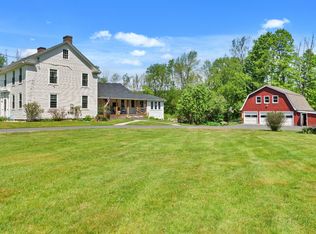 MLS ID #249624, Danielle Giulian, WILLIAM PITT SOTHEBY'S - LENOX. BCMLS
