Bright & Welcoming Home – 55+ Community! Nestled within the welcoming Walnut Acres this charming manufactured home offers a low-maintenance lifestyle. Spanning 1,648 sq ft., this home features three bedrooms, two bathrooms with granite “comfort height” countertops. Open-concept light-filled living area opens into a spacious kitchen - complete with granite countertops, stainless steel appliances, and a generous dining area. Step outside onto the stunning Trex deck, perfect for a peaceful morning coffee. The backyard patio provides a spot to relax, and enjoy a summer barbecue. The fully landscaped lot showcases artificial turf in the front, two palm trees, and concrete surrounding the home leading to a large outbuilding suited to a workshop, artist’s retreat, or storage shed. This home includes 19 panel Solar to offset utility costs. Covered parking for two cars. The clubhouse and community pool enrich social life, and nearby guest parking for convenience. Situated near downtown Brentwood that offers amenities like boutiques, shopping, diverse dining options, parks, and recreational facilities, many within walking distance.
For sale
$319,900
3660 Walnut Blvd #Tlr-43, Brentwood, CA 94513
3beds
1,648sqft
Manufactured Home
Built in ----
-- sqft lot
$316,100 Zestimate®
$194/sqft
$-- HOA
What's special
- 34 days |
- 203 |
- 9 |
Zillow last checked:
Listing updated:
Listed by:
Patrick McCarran DRE #01325072 925-899-5536,
Realty One Group Elite
Source: bridgeMLS/CCAR/Bay East AOR,MLS#: 41140775
Facts & features
Interior
Bedrooms & bathrooms
- Bedrooms: 3
- Bathrooms: 2
- Full bathrooms: 2
Rooms
- Room types: No Additional Rooms
Kitchen
- Features: Stone Counters, Dishwasher, Kitchen Island, Range/Oven Free Standing, Updated Kitchen
Heating
- Forced Air
Cooling
- Central Air
Appliances
- Laundry: Gas Dryer Hookup, Laundry Room
Features
- Updated Kitchen
- Flooring: Vinyl, Carpet
- Has fireplace: No
- Fireplace features: None
Interior area
- Total structure area: 1,648
- Total interior livable area: 1,648 sqft
Property
Parking
- Parking features: Carport
- Has carport: Yes
Features
- Exterior features: Back Yard, Sprinklers Automatic
- Pool features: Community
Lot
- Features: Close to Clubhouse, Corner Lot, Premium Lot
Details
- Parcel number: 7012170432
- Special conditions: Standard
Construction
Type & style
- Home type: MobileManufactured
- Property subtype: Manufactured Home
Materials
- Wood Siding
Utilities & green energy
- Sewer: Public Sewer
- Water: Water District
Community & HOA
Community
- Senior community: Yes
HOA
- Has HOA: No
- HOA name: Mark
Location
- Region: Brentwood
Financial & listing details
- Price per square foot: $194/sqft
- Date on market: 7/7/2026
- Listing terms: Cash,Conventional
Estimated market value
$316,100
$300,000 - $332,000
Not available
Price history
| Date | Event | Price |
|---|---|---|
| 7/8/2026 | Listed for sale | $319,900$194/sqft |
Source:  bridgeMLS/CCAR/Bay East AOR #41140775 Report a problem bridgeMLS/CCAR/Bay East AOR #41140775 Report a problem | ||
| 7/2/2026 | Listing removed | $319,900$194/sqft |
Source: bridgeMLS/CCAR/Bay East AOR #41129885 Report a problem | ||
| 6/24/2026 | Price change | $319,900-5.4%$194/sqft |
Source: bridgeMLS/CCAR/Bay East AOR #41129885 Report a problem | ||
| 5/24/2026 | Price change | $338,000-2.9%$205/sqft |
Source: bridgeMLS/CCAR/Bay East AOR #41129885 Report a problem | ||
| 4/10/2026 | Listed for sale | $348,000$211/sqft |
Source: bridgeMLS/CCAR/Bay East AOR #41129885 Report a problem | ||
Public tax history
Tax history is unavailable.
Monthly payment
Climate risks
Neighborhood: 94513
Nearby schools
GreatSchools rating
- 5/10Garin Elementary SchoolGrades: K-5Distance: 0.4 mi
- 8/10Edna Hill Middle SchoolGrades: 6-8Distance: 0.3 mi
- 7/10Liberty High SchoolGrades: 9-12Distance: 0.6 mi
- $164,9982 bd1 ba728 sqft3660 Walnut Blvd TRLR 9, Brentwood, CA 94513Sold
- $165,0002 bd2 ba1.2k sqft3660 Walnut Blvd TRAILER 22, Brentwood, CA 94513Sold
- $245,0003 bd2 ba1.4k sqft3660 Walnut Blvd TRAILER 40, Brentwood, CA 94513Sold
- $145,0002 bd2 ba1.3k sqft3660 Walnut Blvd TRAILER 65, Brentwood, CA 94513For Sale
- $76,0002 bd1 ba780 sqft3660 Walnut Blvd TRAILER 66, Brentwood, CA 94513Sold
- $166,5502 bd2 ba960 sqft3660 Walnut Blvd TRAILER 67, Brentwood, CA 94513Sold
- $235,0002 bd2 ba1.2k sqft3660 Walnut Blvd TRAILER 57, Brentwood, CA 94513Sold
- $215,0002 bd2 ba1.1k sqft3660 Walnut Blvd TRAILER 14, Brentwood, CA 94513Sold
- $260,0003 bd2 ba1.5k sqft3660 Walnut Blvd TRAILER 53, Brentwood, CA 94513Sold
A local agent can set up tours, give advice and negotiate with sellers.
Similar homes
- $319,9003 bd2 ba1.6k sqft3660 Walnut Blvd Trailer 43, Brentwood, CA 94513For Sale
 MLS ID #41140779, Patrick McCarran. bridgeMLS/CCAR/Bay East AOR
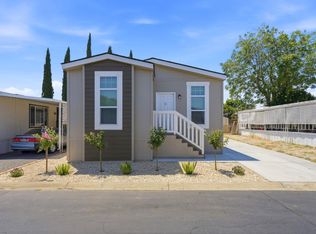
 - $319,9003 bd2 ba1.3k sqft4603 Balfour Rd Trailer 2, Brentwood, CA 94513For Sale
 MLS ID #ML82051651, Todd Su. MLSListings Inc
 - $198,0002 bd2 ba1.3k sqft4603 Balfour Rd Trlr 111, Brentwood, CA 94513For Sale
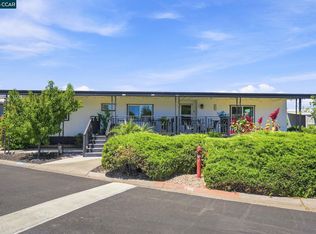 MLS ID #41143328, Cheryl Hammond. CCAR
 - $299,0003 bd2 ba1.3k sqft16711 Marsh Creek Rd Spc 1, Clayton, CA 94517For Sale
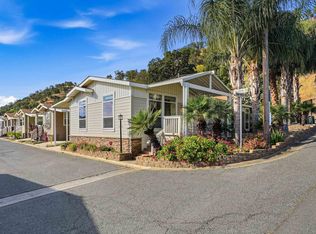 MLS ID #41135616, Kayla Viola. Bay East AOR
 - $315,0003 bd2 ba1.1k sqft1866 Montecito Cir #33, Livermore, CA 94551For SaleMLS ID #41143891, Romina Oviedo. Bay East AOR
- $449,0002 bd2 ba1k sqft288 Black Amber Way, Brentwood, CA 94513For SaleMLS ID #41144065, Dania Razaqi. Bay East AOR
- $220,0003 bd2 ba1.4k sqft16711 Marsh Creek Rd Spc 29, Clayton, CA 94517For SaleMLS ID #41143680, Diane Ramirez. CCAR
- $450,0002 bd2 ba984 sqft473 Desert Gold Ter, Brentwood, CA 94513For SaleMLS ID #41143518, Everardo Buckley. bridgeMLS/CCAR/Bay East AOR
- $455,0002 bd2 ba984 sqft481 Desert Gold Ter, Brentwood, CA 94513For SaleMLS ID #41138904, Debra Rebhahn. CCAR
- $299,0003 bd2 ba1.8k sqft8 Silverwood Ct, Lodi, CA 95242For SaleMLS ID #226097705, Jennifer Wise. MetroList Services of CA
- $280,0003 bd2 ba1.4k sqft16711 Marsh Creek Rd Trailer 150, Clayton, CA 94517For SaleMLS ID #41127592, Stephanie Layman. Bay East AOR
- $320,0002 bd1 ba1k sqftHillcrest Mead, Antioch, CA 94509For SaleMLS ID #41140043, Tawnya Erickson. Bay East AOR
- $455,0002 bd2 ba984 sqft276 Black Amber Way, Brentwood, CA 94513For SaleMLS ID #41133894, Lisa Oerlemans. bridgeMLS/CCAR/Bay East AOR
- $314,9993 bd2 ba1.1k sqft141 E 15th St, Pittsburg, CA 94565For SaleMLS ID #41143751, Alishia Westbrook. bridgeMLS/CCAR/Bay East AOR
- $300,0003 bd2 ba1.3k sqft5166 Sunrise Dr Unit 129, Livermore, CA 94551For SaleMLS ID #41139610, Anthony Arsondi. Bay East AOR
- $350,0002 bd2 ba1.8k sqft659 W Brannan Island Road, Isleton, CA 95641For SaleMLS ID #226041631, Stacia Olson, California Delta Living. BAREIS
- $218,5003 bd2 ba1.4k sqft156 Tiki Ln, Pittsburg, CA 94565For SaleMLS ID #41124994, Philippe Tourville. bridgeMLS/CCAR/Bay East AOR
- $269,9003 bd2 ba1.3k sqft3634 Hawthorne Dr #160, Bethel Island, CA 94511For SaleMLS ID #41133534, Thomas Smith. bridgeMLS/CCAR/Bay East AOR
- $350,0002 bd2 ba1.5k sqft4 Marsh Ct, Lodi, CA 95242For SaleMLS ID #226097237, Cindy Lou Thomas. MetroList Services of CA
- $210,0003 bd2 ba1.3k sqft16711 Marsh Creek Rd Trailer 74, Clayton, CA 94517For SaleMLS ID #ML82038446, Michael Angeles. MLSListings Inc
Local buyer's agents are ready to help
