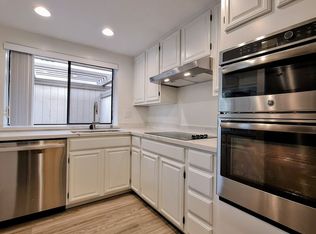
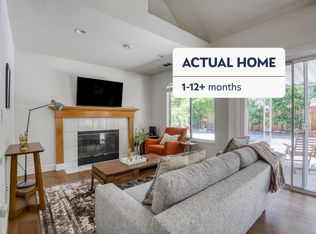
This 5-bedroom home has it all! Nestled in a quiet, tree-lined neighborhood, it starts with a big, open-floor plan living area with hardwood floors, view of the yard, and even an upright piano! Spacious, galley-style kitchen with breakfast bar, large refrigerator, and dishwasher - adjacent to the living room and situated so that you can be a part of the action from the kiBeautiful 5-bedroom home nestled in a quiet, tree-lined neighborhood.
The large, open floor plan brings in plenty of natural light and features hardwood floors and even includes an upright piano. The spacious, galley-style chef's kitchen with breakfast bar includes stainless steel refrigerator, dishwasher, and microwave, plus plenty of storage.
From the kitchen, step through the sliding glass door to a beautifully landscaped, shaded backyard and patio with an umbrella, perfect for morning coffee or outdoor dining. The home includes a clothes washer and dryer, central heating and air conditioning for year-round comfort.
All bedrooms have hardwood floors throughout, ample closet space, and ceiling fans. Three full baths offer convenience. Attached 2-car garage.
Top-rated Schools: Reed Elementary (9/10) and John Muir Middle are walking distance. Pioneer High School (9/10).
Enjoy living in this prime location, close to shopping, parks, local gyms, and major commute routes.
No smoking allowed.
House for rent
$5,000/moFees may apply
3661 Willowview Dr, San Jose, CA 95118
5beds
1,828sqft
Price may not include required fees and charges. Price shown reflects the lease term provided. Learn more|
Single family residence
Available now
Cats, small dogs OK
Air conditioner, central air
In unit laundry
Attached garage parking
Central, forced air
What's special
View of the yardQuiet tree-lined neighborhoodBreakfast barUpright pianoStainless steel refrigeratorPlenty of storageHardwood floors
- 39 days |
- -- |
- -- |
Zillow last checked:
Listing updated:
Travel times

Let’s turn your rent into credit progress
Build credit history with every on-time payment and get credit for the payment you’re already making.
Facts & features
Interior
Bedrooms & bathrooms
- Bedrooms: 5
- Bathrooms: 3
- Full bathrooms: 3
Heating
- Central, Forced Air
Cooling
- Air Conditioner, Central Air
Appliances
- Included: Dishwasher, Freezer, Microwave Oven, Oven, Refrigerator
- Laundry: In Unit
Features
- Flooring: Hardwood
Interior area
- Total interior livable area: 1,828 sqft
Property
Parking
- Parking features: Attached, Garage, Off Street
- Has attached garage: Yes
- Details: Contact manager
Details
- Additional structures: Garage(s)
- Parcel number: 44724023
Construction
Type & style
- Home type: SingleFamily
- Property subtype: Single Family Residence
Community & HOA
HOA
- Amenities included: Parking
Location
- Region: San Jose
Financial & listing details
- Lease term: 1 Year
Nearby apartments for rent


Price history
| Date | Event | Price |
|---|---|---|
| 6/25/2026 | Listed for rent | $5,000+8.7%$3/sqft |
Source: Zillow Rentals Report a problem | ||
| 6/13/2024 | Listing removed | -- |
Source: Zillow Rentals Report a problem | ||
| 5/23/2024 | Listed for rent | $4,600$3/sqft |
Source: Zillow Rentals Report a problem | ||
| 11/20/1998 | Sold | $242,000$132/sqft |
Source: Public Record Report a problem | ||
Neighborhood: Cambrian Park
Nearby schools
GreatSchools rating
- 9/10Reed Elementary SchoolGrades: K-5Distance: 0.2 mi
- 6/10John Muir Middle SchoolGrades: 6-8Distance: 0.9 mi
- 9/10Pioneer High SchoolGrades: 9-12Distance: 1.6 mi